These guides explain the assumptions behind common mechanical design calculations—not only the final equation. Each article connects inputs, units, boundary conditions and review checks to the decision an engineer must make on a project. Worked examples show how the calculation behaves, while scope notes identify where project codes, standards and professional judgement still govern the result.
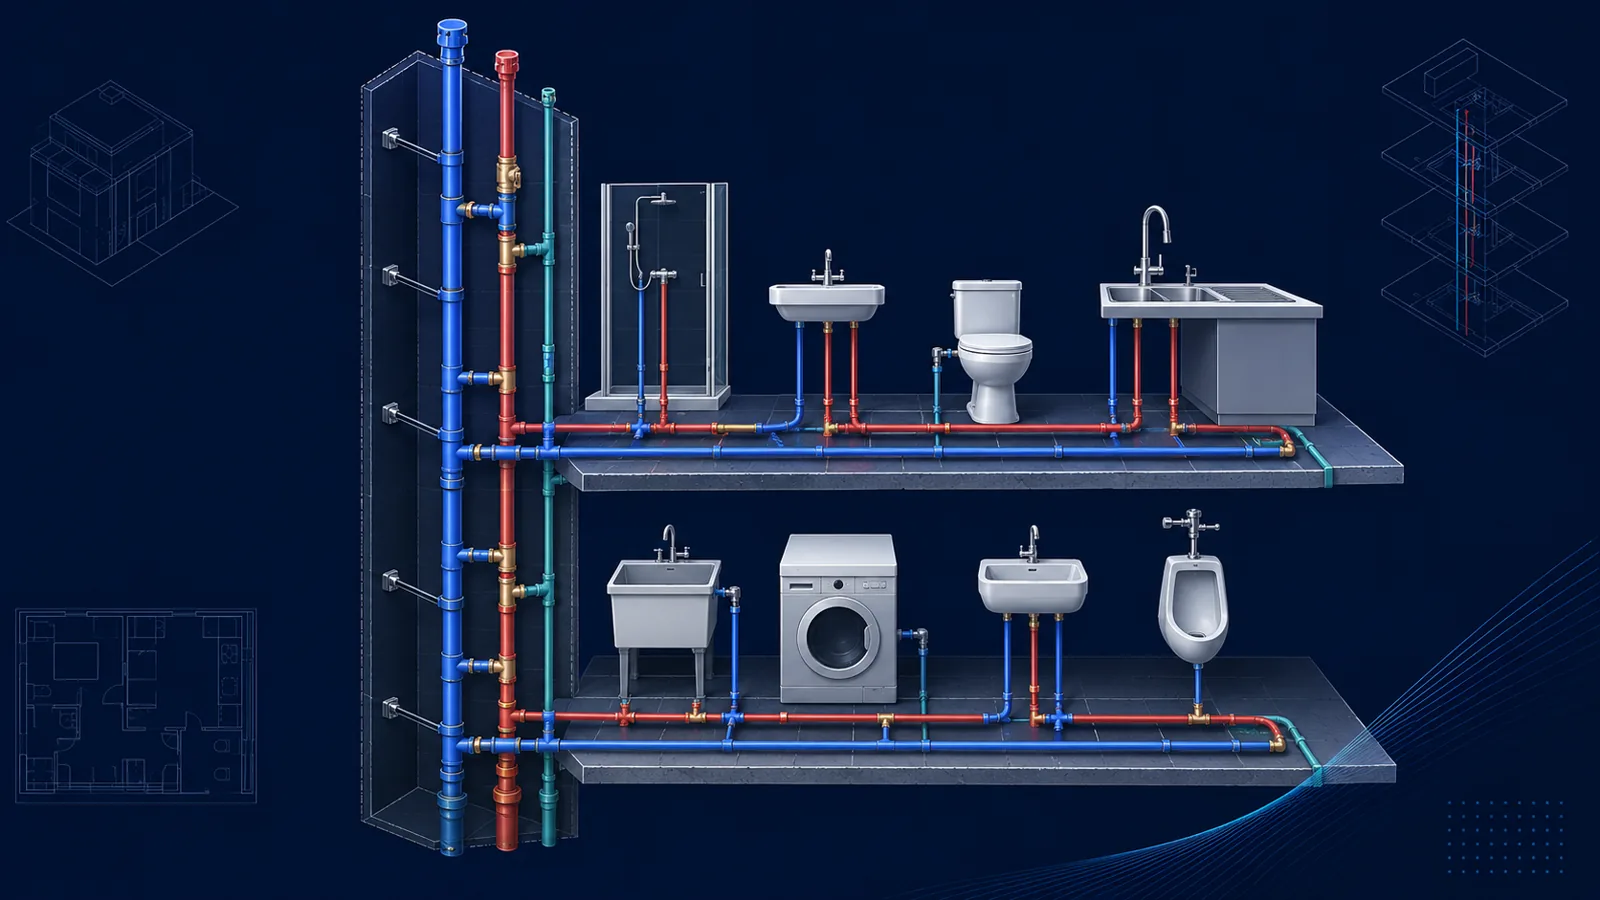
Start with the discipline you are working on, then follow the internal links into the matching MEPFlow workflow or a free calculator. The library covers preliminary room-by-room HVAC loads, duct airflow and pressure relationships, domestic-water fixture-unit demand, and hydronic load-to-flow sizing. New articles extend those topic clusters without duplicating the same search intent.