Air Changes Per Hour: ACH Formula, CFM and Worked Examples
ACH is a useful room-volume relationship, but ventilation, exhaust and pressurization requirements still depend on the governing standard and space use.
ACH = 60 × CFM ÷ volume
Air Changes Per Hour: ACH Formula, CFM and Worked Examples
Original MEPFlow engineering guide
Prepared to help mechanical designers understand the calculation, assumptions and review checks. Examples are original and educational; verify the governing code, project criteria and equipment data before using a result for construction or permit documents.
Air changes per hour describes how many room volumes of air are supplied, exhausted or replaced in one hour. It is calculated from airflow and room volume. ACH is widely used for quick checks and for applications where a code or design criterion explicitly specifies a volumetric air-change rate.
It is important to identify what the airflow represents. Supply ACH, outdoor-air ACH, exhaust ACH and effective clean-air changes are not interchangeable.
ACH formulas in I-P and SI units
In I-P units, multiply CFM by 60 minutes per hour and divide by room volume in cubic feet. In SI, multiply cubic metres per second by 3,600 seconds per hour and divide by room volume in cubic metres.
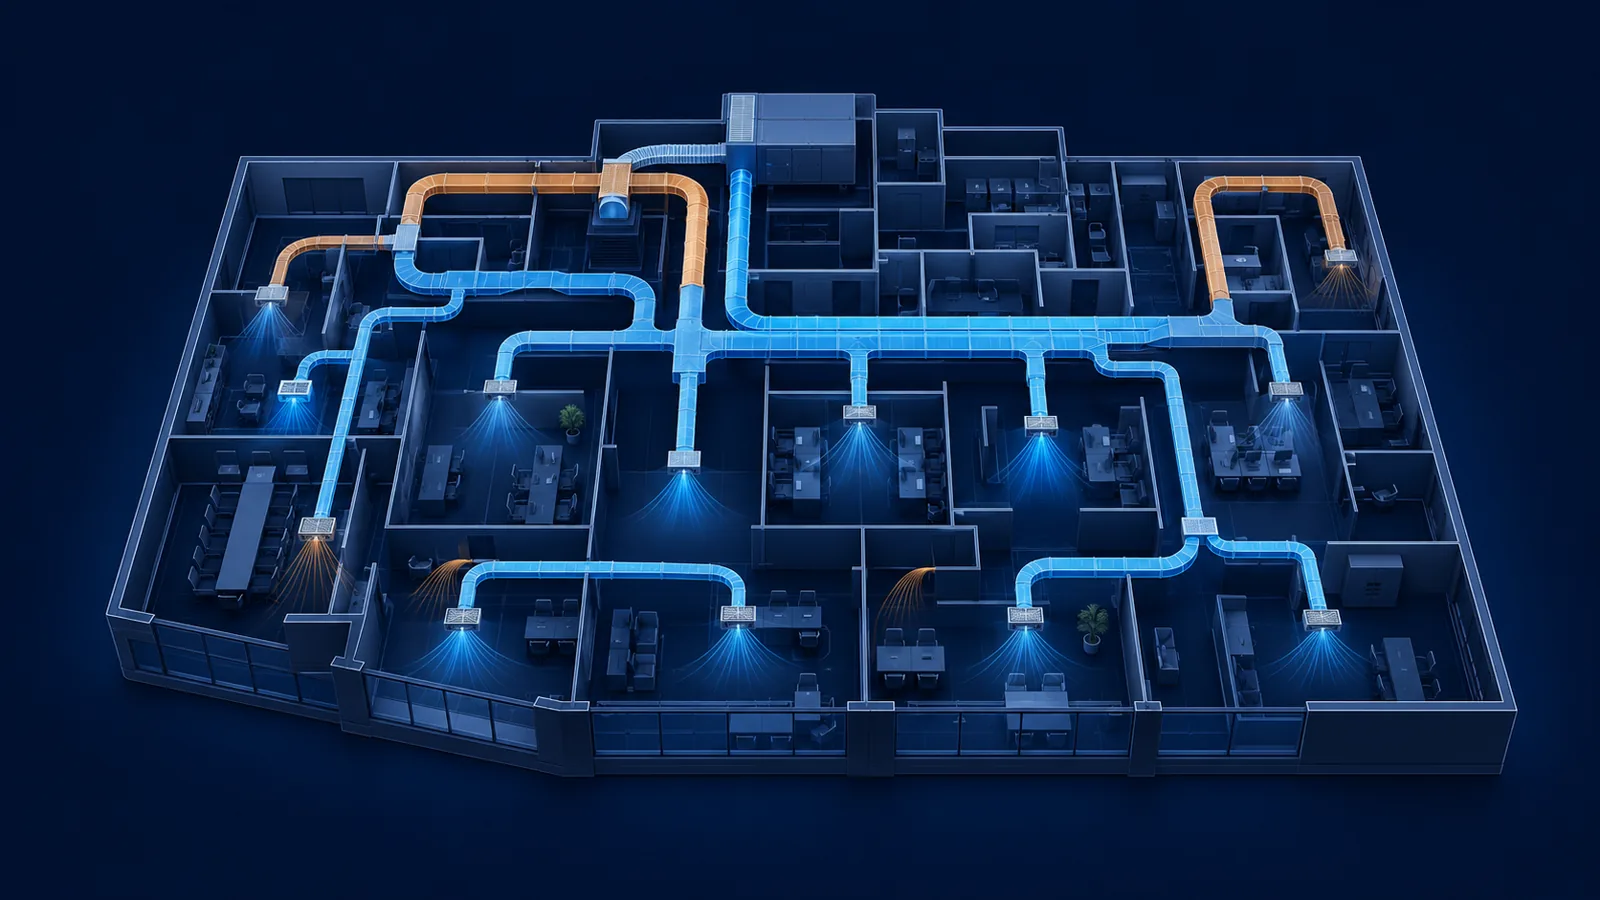
Engineering visual
The ACH relationship
Airflow
CFM × 60
Cubic feet moved each hour
Room volume
Area × height
Conditioned cubic feet in the room
Air changes
Hourly air ÷ volume
Equivalent room volumes per hour
ACH = 60 × CFM ÷ room volume (ft³)
Room volume is floor area × clear or modeled room height. Use the volume basis required by the adopted criterion.
Worked office example
Consider a 500 ft² room with a 10 ft ceiling. Volume is 5,000 ft³. At 500 CFM, ACH equals 60 × 500 ÷ 5,000 = 6 air changes per hour.
To reverse the calculation, CFM = ACH × volume ÷ 60. If the same room requires 8 ACH under the adopted design criterion, airflow is approximately 667 CFM.
| Airflow | Room volume | ACH |
|---|---|---|
| 250 CFM | 5,000 ft³ | 3 ACH |
| 500 CFM | 5,000 ft³ | 6 ACH |
| 667 CFM | 5,000 ft³ | 8 ACH |
Supply, outdoor air and exhaust are different
A room may receive 6 ACH of total supply air while only a portion is outdoor air. An exhaust requirement may be stated independently. In a recirculating system, supply ACH should not be described as outdoor-air changes.
Pressurization depends on the balance among supply, return, exhaust, transfer and leakage—not ACH alone.
Do not replace a standard with a generic ACH target
Office ventilation is commonly calculated from people and floor-area components, while some exhaust or healthcare applications use explicit air-change criteria. Use the governing standard and adopted local code.
ACH quality checks
Treat ACH as a transparent check attached to a defined airflow.
- State whether airflow is supply, outdoor air, exhaust or clean-air delivery.
- Use the correct room height and volume.
- Check occupancy- and area-based ventilation requirements separately.
- Confirm transfer air and pressure relationships for exhaust-driven rooms.
- Do not assume equal ACH produces equal air distribution or contaminant control.
Worked ACH examples for supply, outdoor air and exhaust
A 30 ft by 20 ft room with a 10 ft ceiling has a volume of 6,000 ft³. If the supply airflow is 1,200 CFM, the supply air-change rate is 60 × 1,200 ÷ 6,000, or 12 ACH. If only 150 CFM of that supply is outdoor air, the outdoor-air change rate is 1.5 ACH. If a dedicated exhaust removes 300 CFM, the exhaust rate is 3 ACH. All three numbers are mathematically correct, but they describe different physical flows and should never be labelled simply “ACH” without the qualifier.
Room pressurization depends on the air balance, transfer paths and leakage, not the ACH number alone. In the example, 1,200 CFM may include 1,050 CFM recirculated air. If 300 CFM is exhausted, the remaining supply and return arrangement determines whether the room is positive, neutral or negative relative to adjacent spaces. A pressure-sensitive room needs an explicit supply, return, exhaust and transfer balance.
Ceiling height also matters. The same 1,200 CFM produces 12 ACH in the 10 ft room but only 8 ACH if the ceiling is 15 ft and plan area is unchanged. Using floor area without actual volume can materially misstate dilution performance in high-bay, atrium or sloped-ceiling spaces.
| Air stream | Flow | Calculated rate |
|---|---|---|
| Total supply | 1,200 CFM | 12 supply ACH |
| Outdoor air | 150 CFM | 1.5 outdoor-air ACH |
| Dedicated exhaust | 300 CFM | 3 exhaust ACH |
When ACH is useful—and when another design basis controls
ACH is useful for communicating how quickly a nominal room volume is exchanged and is prescribed by some applications. It does not by itself prove ventilation effectiveness, contaminant capture, thermal comfort or code compliance. Outdoor-air standards often use people- and area-based rates. Kitchens, laboratories and industrial processes may be driven by hood capture or contaminant generation. Heating and cooling airflow may be driven by sensible load.
Even where an ACH target applies, distribution matters. Short-circuiting between supply and exhaust can leave occupied regions poorly swept. Stratification can make the effective mixed volume smaller or larger than assumed. The location, throw and temperature of supply air, return or exhaust placement, partitions and door undercuts all influence performance.
For a defensible schedule, state the source of the requirement, the room volume used, the qualifying air stream and whether the airflow is continuous or scheduled. If the value is a design guideline rather than a mandatory criterion, label it accordingly. Then verify the airflow against the other controlling bases and use the largest justified requirement.
- Use total internal volume, not floor area alone.
- Label supply ACH, outdoor-air ACH and exhaust ACH explicitly.
- Do not substitute total recirculated supply for a required outdoor-air rate.
- Check capture or source-control requirements before applying a general room ACH.
- Coordinate room pressure with actual supply, return, exhaust and transfer flows.
Frequently asked questions
How do you calculate ACH from CFM?
Multiply CFM by 60 and divide by room volume in cubic feet.
How do you convert ACH to CFM?
Multiply ACH by room volume in cubic feet and divide by 60.
Is supply ACH the same as outdoor-air ACH?
No. Total supply may include recirculated air. Outdoor-air ACH uses only the outdoor-air portion.
Primary references
Use the edition and method accepted for your project. These authoritative resources provide further context; this article is educational and is not a code-compliance determination.