01 / Heating & cooling loads
Know what each room needs
Read heating and cooling demand alongside the spaces that create it.
Explore load calculations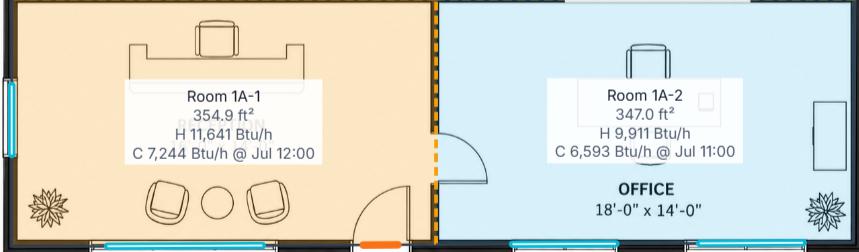
MEP design software
Connect heating and cooling loads, HVAC ductwork, domestic water, hydronics, sanitary drainage and underfloor heating in one browser-based design workspace.
7 days free. Then $49 USD/month. Card required. Cancel anytime.
The connected workflow
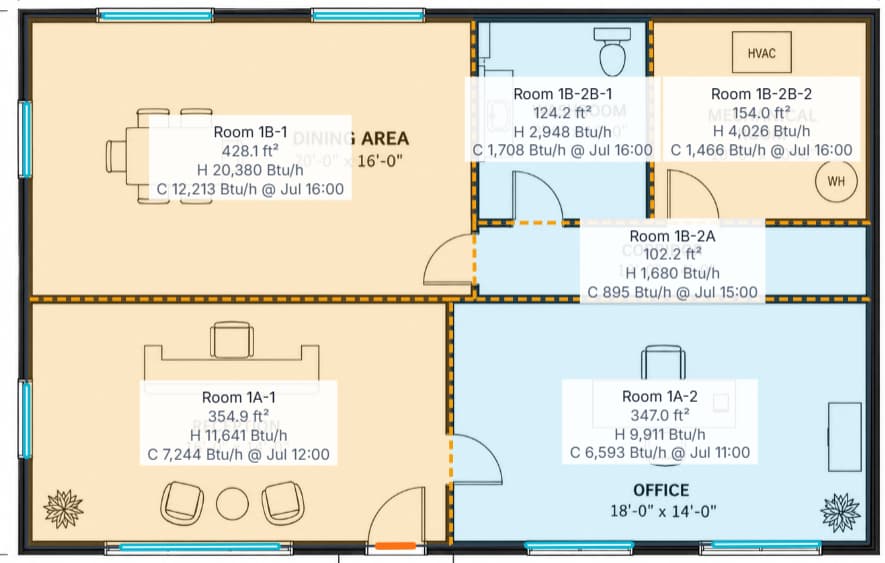
MEP design often means moving the same values between spreadsheets, reference tables and drawing tools. MEPFlow is being built to reduce that repetition: calculate room loads, carry the result into duct or hydronic sizing and keep the engineering trail understandable.
Inside the workflow
Loads, air distribution and water-side design — each with a view of the layout and the details behind it.
01 / Heating & cooling loads
Read heating and cooling demand alongside the spaces that create it.
Explore load calculations02 / Duct design
Review supply and return airflow, main duct sizes and estimated pressure in the AHU results.
Explore duct design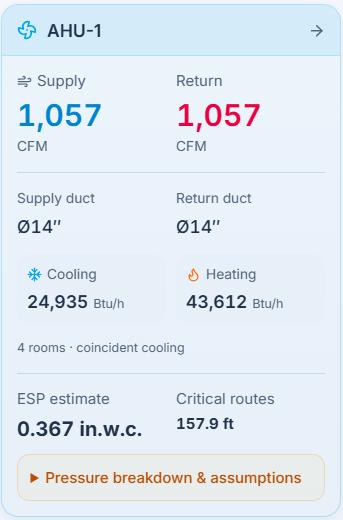
03 / Domestic water
Connect hot and cold water branches and review pipe sizes on the domestic-water layout.
Explore plumbing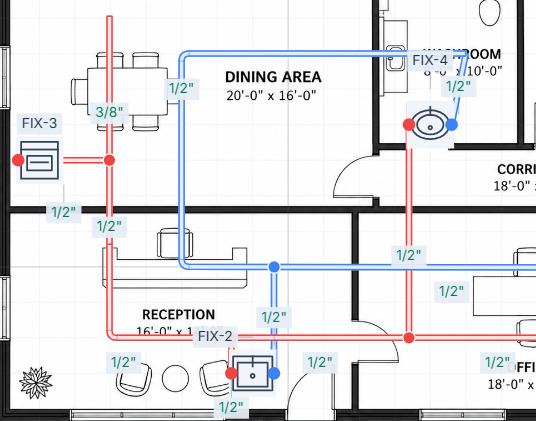
04 / Hydronics
See the hydronic pipe routes and equipment connections beyond the floor plan.
Explore hydronics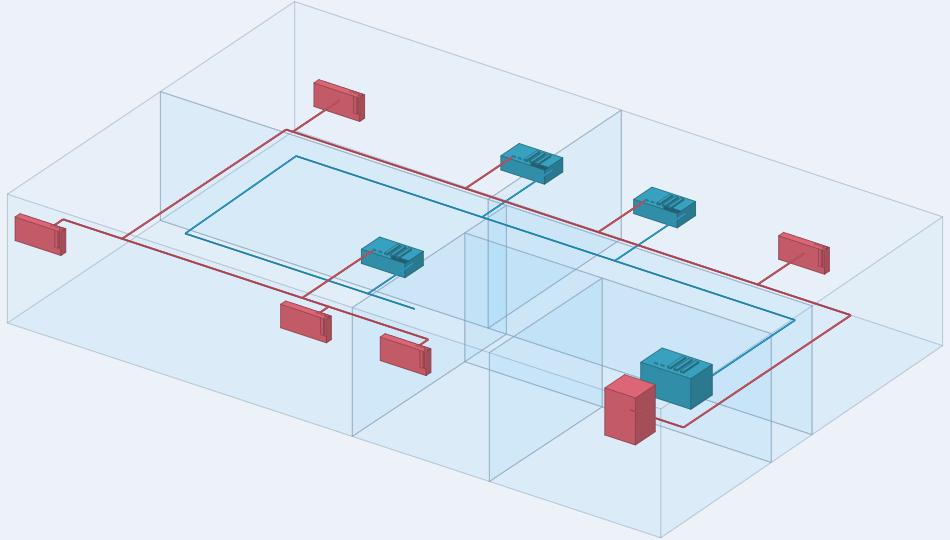
MEPFlow example project. Images show the relevant part of each workflow.
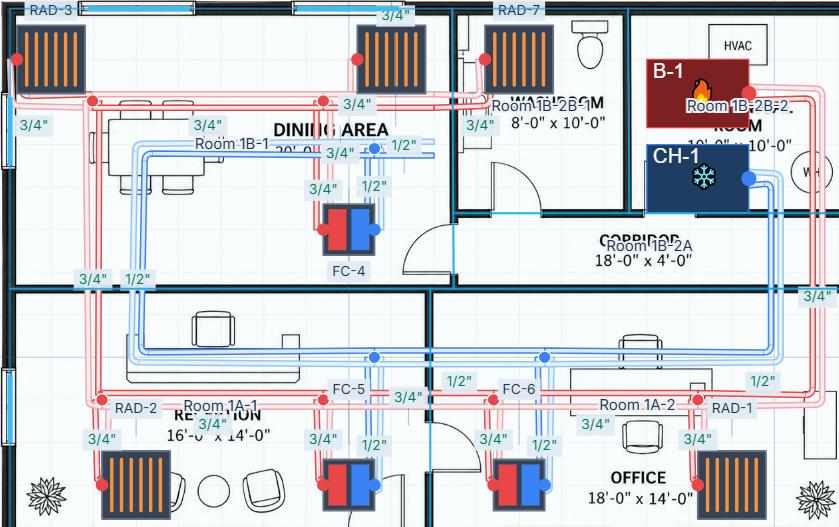
01 / System layout
MEPFlow uses a project workspace with shared PDF drawings, pages, physical floors and scale. Trace rooms for Loads and work in the appropriate duct, domestic-water, hydronic, sanitary-drainage or underfloor-heating view. You place and connect the system; importing a PDF does not automatically recognize its rooms or services.
See how to get started02 / Calculations & sizing
Enter room, envelope, system or fixture inputs and calculate the engineering requirement for the selected module.
Turn airflow, flow or demand into duct, diffuser, plumbing or hydronic sizing decisions.
Check assumptions, warnings and results before carrying the design into project deliverables.
The value of an MEP platform is not another isolated calculator. It is the ability to carry engineering inputs and results through related mechanical workflows while keeping the calculation basis visible for review.
Build preliminary room-by-room peak heating and cooling loads from calibrated plan geometry, envelope conditions, glazing, occupancy, ventilation, infiltration and internal gains.
Use public ASHRAE 62.1 tools for breathing-zone outdoor air and common exhaust requirements, then carry the resulting airflow into system design.
Move from airflow into round or rectangular duct sizing, velocity checks, friction, fitting losses and pressure-aware critical-path review.
Coordinate diffuser and grille sizing with room airflow, face velocity and downstream ductwork instead of treating terminal selection as a separate spreadsheet.
Organize fixture-unit demand and pipe-sizing decisions, including Canadian NPC 2020 reference workflows where applicable to the project.
Connect sanitary fixtures, gravity branches and floor stacks, then review drainage fixture units, nominal pipe sizes, slope and fall.
Design radiant floor loops with room-linked or manual heating demand, review floor output and supplementary heat needs, and inspect manifold flow, circuit head and 3D layouts.
Convert thermal duty into flow, evaluate pipe velocity and friction, and connect those decisions to pump-head and closed-loop system calculations.
03 / Review your design
Keep manual design inputs and supported load-driven assignments explicit. Calculate room demand, check the receiving terminals or equipment, then run the relevant system-sizing action. Review stale-result messages after edits; a saved drawing is not evidence of a current calculation.
Review module results alongside the layout. Loads provides a calculation-report PDF and a load-schedule CSV. Duct, domestic-water and hydronic drawing export uses the original PDF with a raster overlay when available, with PNG fallback. Underfloor Heating provides a PDF layout and schedule plus a CSV schedule. The Sanitary Drainage module provides on-screen sizing review; do not assume the same report/export set in every module.
Built for your work
A floor-plan revision can mean updating a drawing, a room schedule and several sizing spreadsheets. When the geometry and calculations are separate, it becomes difficult to tell whether the size on the plan reflects the latest demand.
The MEPFlow community
Better tools start with the people who use them.
We’re gathering customer reviews from designers. Tell us how MEPFlow fits your work, what helps, and what you’d like to see next.
Use the free public calculator for common commercial exhaust airflow requirements.
Related tools, software and engineering guides.
A few more details
MEP software supports mechanical, electrical and plumbing design tasks. MEPFlow currently focuses on mechanical workflows including preliminary heating and cooling loads, ventilation, ductwork, diffuser selection, plumbing, sanitary drainage, hydronic sizing and underfloor heating.
The public calculators are useful for individual checks, but the application is designed around connected project workflows so values such as loads, airflow, fixture demand and system sizing can be reviewed in the context of the design rather than copied manually between tools.
No. The software helps automate repeatable calculations and exposes inputs and results. The engineer remains responsible for codes, assumptions, coordination, equipment selection and final design decisions.
Yes. MEPFlow is a Canadian product and includes workflows relevant to Canadian mechanical design, including NPC 2020 fixture-unit plumbing tools. Users must still verify the applicable provincial code and authority requirements.
The HVAC, duct and hydronic workflows use engineering methods that are also common on US projects, including ASHRAE-oriented ventilation tools. Project-specific codes, standards and jurisdictional requirements still have to be checked by the designer.
MEPFlow includes a 7-day free trial, then costs $49 USD/month. A card is required. Cancel before the trial ends to avoid a charge. The public calculators can also be used without creating an account.
Have a question about your project? Talk to us
Automatic MEP sizing
Loads. Airflow. Ductwork. Pipework. Hydronics. Drainage. 3D. One connected engineering workflow.