01 / Domestic water
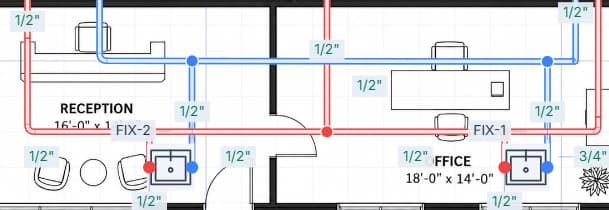
See each fixture branch
Follow hot and cold connections and read the pipe-size labels directly on the plan.
Plumbing design software
Size commercial domestic-water systems from fixtures and fixture units through probable demand and pipe sizing, with Canadian practice in mind.
7 days free. Then $49 USD/month. Card required. Cancel anytime.
See MEPFlow in action
Explore hot and cold water layout, fixture demand, automatic pipe sizing and multi-floor 3D review in one workspace.
Try it yourself
Import the plumbing plan, connect fixtures and calculate hot and cold pipe sizes.
One form unlocks all four demos · No account or card needed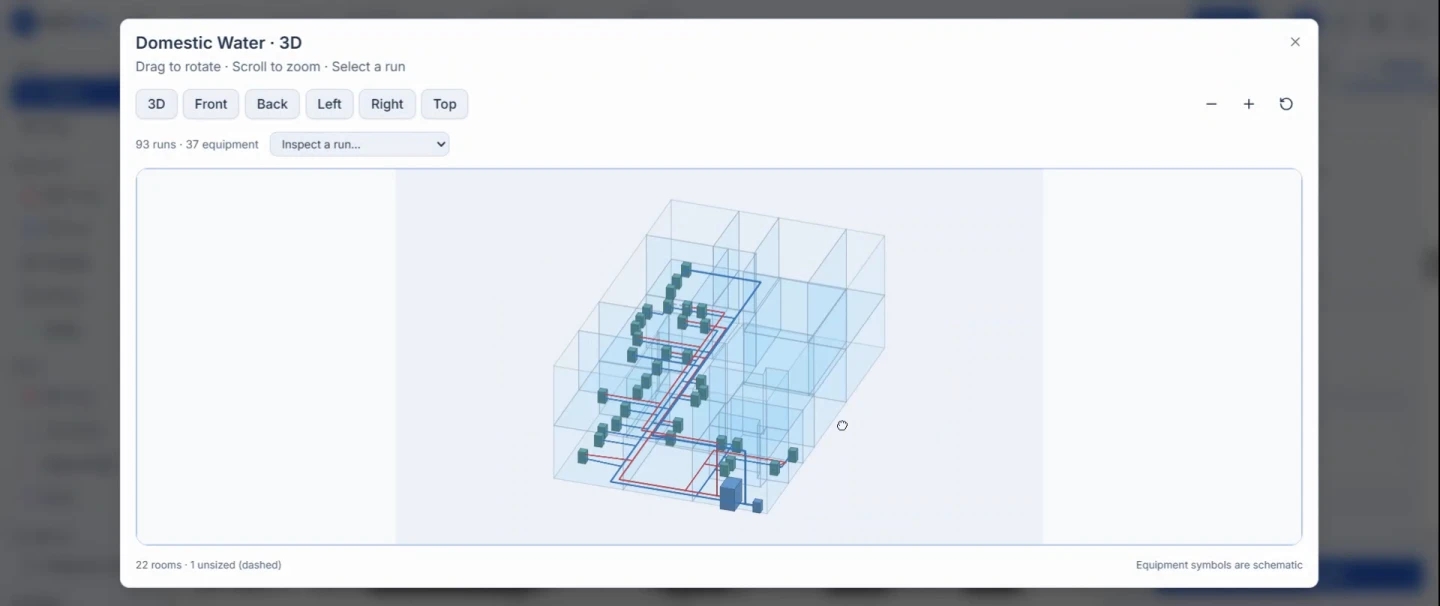
Import the plumbing plan, connect fixtures and calculate hot and cold pipe sizes.
Click the highlighted controls or use Got it.Follow the highlights. Use Back to revisit a step.
The connected workflow
Domestic-water design becomes slow and error-prone when fixture schedules, demand conversions and pipe sizing live in separate sheets. MEPFlow brings those steps into a repeatable workflow so designers can review the inputs, calculated demand and selected pipe sizes together.
Inside the workflow
Keep the domestic-water layout, fixture units and sizing results within the same workflow.
01 / Domestic water
Follow hot and cold connections and read the pipe-size labels directly on the plan.
02 / Domestic water
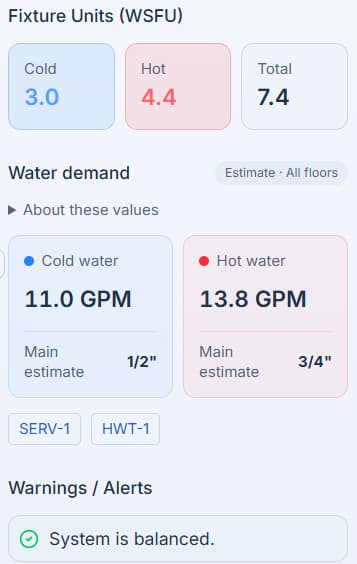
Inspect cold and hot fixture units, estimated GPM, main-size estimates and the system balance status.
MEPFlow example project. Images show the relevant part of each workflow.
01 / System layout
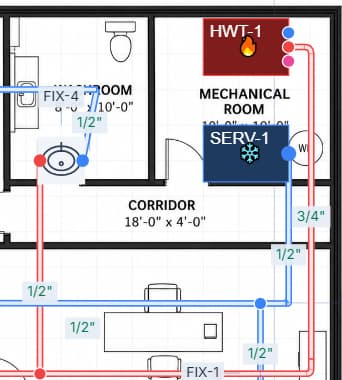
Place fixtures, the cold-water source and hot-water equipment on the PDF plan. Connect cold and hot services deliberately and add recirculation where the project needs it. Review fixture classification and connections instead of treating all outlets as the same demand.
See how to get started02 / Calculations & sizing
Organize connected fixtures and the applicable fixture-unit values for the project or system branch.
Convert fixture-unit totals into a diversified flow basis using the selected project method.
Review pipe size, velocity, pressure loss and project constraints before finalizing the design.
Fixture units are only the beginning of domestic-water design. A reliable sizing workflow connects probable demand to pipe capacity, available pressure, elevation, device losses and velocity so the selected size can be reviewed as part of the whole system.
Build cold, hot and combined hydraulic load from the fixtures actually served by each section. For Canadian projects, MEPFlow includes an NPC 2020 fixture-unit calculator with private/public-use values and direct-flush rules.
Fixture units represent diversified hydraulic demand rather than a direct one-to-one GPM value. Use the demand method required by the adopted code and project criteria before final pipe sizing.
The selected nominal pipe size must carry the design demand while remaining within the velocity guidance or manufacturer limitations applicable to the chosen pipe material and fittings.
Static service pressure is not the same as residual pressure at design flow. Final sizing must account for the pressure available while water is moving through the system.
Vertical rise, meters, backflow preventers, valves, filters and other equipment consume pressure. Those losses reduce the pressure available for pipe friction and the remote fixture.
Domestic hot-water recirculation is a separate heat-loss and flow problem. Loop flow and return-pipe sizing should be coordinated with the hot-water distribution design rather than assumed from fixture demand.
03 / Review your design
Check connected fixture-unit demand after adding, deleting or reconnecting fixtures. Apply the sizing action and review the selected sizes, flow assumptions and warnings. Domestic-water and sanitary drainage are separate systems with different fixture-unit tables; their loads must not be interchanged.
Review the layout, fixture demand, selected pipe sizes and available flow/head-loss results in the project. Export a PDF drawing overlay or PNG using the domestic-water drawing export. Check the available supply pressure, elevation, device losses and required outlet pressure independently against the project pressure budget.
Built for your work
A fixture schedule may be correct while the drawing still has the wrong branch demand. Disconnected pipe calculators also make it easy to miss which fixtures a cold-water service or hot-water source actually supplies.
The MEPFlow community
Better tools start with the people who use them.
We’re gathering customer reviews from designers. Tell us how MEPFlow fits your work, what helps, and what you’d like to see next.
Calculate NPC 2020 fixture units and look up a minimum nominal water pipe size from Table A-2.6.3.1.(2)-F.
Related tools, software and engineering guides.
A few more details
Fixture units are relative load values used to represent the probable demand created by plumbing fixtures. They are converted to a diversified flow or capacity using the method required for the project.
MEPFlow includes a public Canadian WSFU calculator based on NPC 2020 fixture-unit values and Table A-2.6.3.1.(2)-F. The table lookup is one part of the complete Average Pressure Loss Method, so available pressure, developed length, elevation and device losses still require review.
Static pressure is measured when there is no meaningful flow. Residual pressure is the pressure that remains while the system is flowing, and it is more representative of the pressure available during design demand.
No. MEPFlow helps structure calculations, but the designer must apply the code edition, provincial amendments, local requirements and authority interpretations that govern the project.
MEPFlow is developed in Canada and its plumbing workflow includes NPC 2020-oriented fixture-unit tools. Always confirm the exact code edition and amendments adopted for the project jurisdiction.
Pipe sizing must consider available pressure, elevation, equipment losses, velocity, noise, water temperature and code limits. Software results are an engineering aid, not automatic approval.
Have a question about your project? Talk to us
Automatic MEP sizing
Loads. Airflow. Ductwork. Pipework. Hydronics. Drainage. 3D. One connected engineering workflow.