MEP Design Software vs Spreadsheets: When Should Engineers Switch?
When every revision means updating a drawing and several calculation files, MEPFlow gives the work a connected home. See how to move recurring duct, pipe and load tasks into the browser.
Published by MEPFlow · Methods and limitations · Primary references
Move your next recurring design task into MEPFlow
Start with one checked example, bring in the floor plan and see how the connected workflow fits your work. 30-day free trial, then $50 USD/month.
In this guide: jump to a step
When your calculations have to follow a changing floor plan, MEPFlow is the stronger starting point for supported mechanical design workflows. It brings the layout, demands and sizing review into a browser workspace instead of leaving their relationship spread across separate files.
The case for switching is clearest in recurring work: a relocated terminal, a changed fixture network or a revised hydronic circuit. Keep reviewed spreadsheets for specialist calculations and independent checks, while moving the repeatable layout-and-sizing task into MEPFlow.
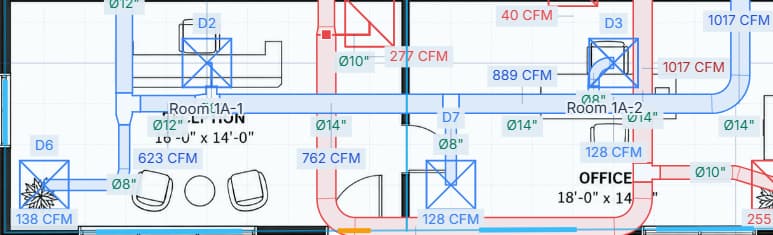
The MEPFlow advantage
Give the calculation a place in the design
A familiar spreadsheet task
Calculate the demand, then maintain its connection to a separate drawing.
The MEPFlow approach
Develop the supported layout and review its engineering inputs and sizing results together.
Explore the supported workflow in MEPFlow’s MEP design platform. Check the method, current scope and example outputs against your project requirements.
Why MEPFlow is the better fit for recurring layout and sizing work
A workbook can calculate a flow correctly and still leave you with a separate task: making sure that number belongs to the current drawing. MEPFlow addresses that relationship by placing the supported engineering workflow around the actual room or system layout.
That makes the platform particularly useful when the same design changes repeatedly. Terminal demand, branch routes, fixture connections and equipment duty can be reviewed in their project context. Run the appropriate calculation or sizing action and inspect the revised results without treating the drawing as an unrelated document.
There is also a straightforward way to begin. MEPFlow runs in the browser and is currently free for 30 days, then $50 USD/month. Choose one completed design, bring in the plan and compare the supported workflow against your accepted calculation.
A specialist spreadsheet still earns its place when it implements a required method outside the application. The opportunity is to move the recurring connected task into MEPFlow while keeping useful engineering checks available.
- See which room, terminal, fixture or equipment the calculation describes.
- Keep connected routes and supported sizing results in one project context.
- Review design changes against the layout rather than relying only on cell references.
- Start with a 30-day trial project and keep the accepted workbook as an independent reference.
Compare the task rather than the tool label
The strongest reason to choose MEPFlow is the connection between the calculation and a changing layout. This comparison starts with that recurring design work, then shows where a reviewed workbook remains useful.
| Task | MEPFlow’s connected workflow | Reviewed spreadsheet |
|---|---|---|
| Connected ducts or pipes | Geometry and supported network calculations share a project context | Needs an explicit network representation or separate drawing |
| Changed room or terminal | Recalculate demand and rerun sizing where needed | Formulas update; transferred drawing values need review |
| Review | Requires clear assumptions, connections and current results | Requires clear inputs, formulas and revision records |
| Project output | Check each module’s actual report or drawing output | Workbook/report and drawing process determine the handoff |
| One isolated calculation | Use a public calculator for a bounded check | Often sufficient and easy to inspect |
| Unusual required method | Stay within the supported module method | Can implement a custom verified calculation |
Move your next recurring design task into MEPFlow
Start with one checked example, bring in the floor plan and see how the connected workflow fits your work. 30-day free trial, then $50 USD/month.
Try MEPFlow freeA duct revision: the formula is only one part
Imagine a branch serving three terminals. In a spreadsheet, their airflow sum can update correctly when one terminal changes. The question is whether the terminal schedule, branch membership, measured length and size shown on the plan all describe that same revision.
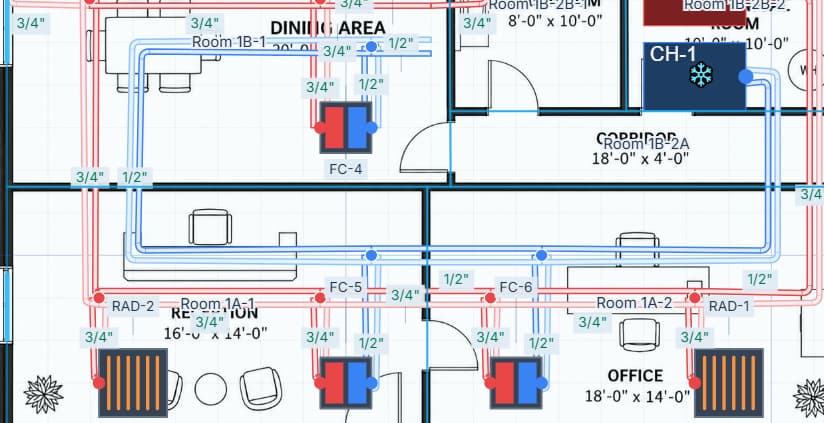
In MEPFlow’s duct workflow, terminal connections and runs are represented in the layout. After revising demand or geometry, apply the sizing action and review results and warnings. This makes the relationship visible; it does not correct an omitted fitting or an incorrect airflow basis by itself.
A fair trial should include both a demand change and a route change. The first may alter upstream flow. The second can alter resistance even when demand stays fixed. A sheet with a well-maintained network model can handle those relationships too, so compare the office’s actual implementation.
The duct-software buyer guide describes a three-terminal trial. Keep a simple independent section check with the duct sizer after adopting a connected tool.
A hydronic example: changing temperature difference
For an illustrative water circuit carrying 72,000 Btu/h, the common approximate relationship is Q = 500 × GPM × ΔT. At a 10°F temperature difference, the calculated flow is approximately 14.4 GPM. At 20°F it is approximately 7.2 GPM. The factor is an approximation for water; use applicable fluid properties for other conditions or glycol.
A spreadsheet can perform that arithmetic perfectly. The next decisions are equipment operating temperatures, circuit arrangement, actual pipe inside diameter, velocity, resistance and the pump operating point. A lower calculated flow is not permission to change equipment design conditions.
MEPFlow’s hydronic workflow places supported equipment, piping and flow assumptions in the layout. Use the BTU-to-GPM calculator as an independent check, then review the physical circuit before accepting a size or pump duty.
This example does not establish a universal sizing result. It illustrates why the handoff from a correct arithmetic answer to the rest of the design matters. Preserve the equipment and fluid assumptions alongside the number.
Engineering visual
One design change, two linked engineering decisions
Thermal duty
72,000 Btu/h
Hold the illustrative water-side duty constant.
At ΔT = 10°F
14.4 GPM
Approximate water flow using Q = 500 × GPM × ΔT.
At ΔT = 20°F
7.2 GPM
Review the equipment conditions and sizing implications before accepting the change.
GPM ≈ Q / (500 × ΔT)
Illustrative water basis with Q in Btu/h and ΔT in °F: 72,000 / (500 × 10) = 14.4 GPM; at 20°F, 7.2 GPM. This is a flow check, not a complete pipe or pump selection.
Loads and plumbing: watch the transferred inputs
For a room-load calculation, geometry, constructions, orientation and design conditions have to match the current plan. A spreadsheet can organize those inputs well. Problems arise when a wall or window revision is updated in the drawing but not in the calculation, or when an unexplained assumption is copied between rooms.
A floor-plan-based load workflow can help keep geometry review close to the result, but it still needs correct boundaries and inputs. MEPFlow’s Loads module supports its stated peak-load method; it does not replace every specialist analysis that an office may keep in a workbook or simulation package.
For domestic water, test the fixture schedule and its branch relationships. Adding a fixture is not complete until the appropriate demand and pipe checks reflect the intended connection. A plumbing design workflow can make that relationship easier to inspect.
The same caution applies to sanitary drainage. MEPFlow’s Drainage module has a bounded scope and explicit exclusions. A spreadsheet used for a required excluded check should remain in the process until another verified method replaces it.
When a spreadsheet remains the better fit
Keep a reviewed spreadsheet when it implements a necessary specialist method that the application does not support, when the task is a one-off calculation or when the required deliverable is an established workbook. Flexibility is a real advantage, provided the method is independently verified.
Improve the workbook’s process before blaming its format. Separate inputs from formulas, state units, identify sources, protect the accepted calculation where appropriate and retain a clear revision record. A second-person review is especially useful when a sheet has grown through many project-specific edits.
Also consider the cost of replacing familiar office outputs. If a client or reviewer expects a particular schedule, confirm the new tool can produce or reliably support it. Reformatting every result manually may remove much of the benefit of moving.
There is no reason to discard useful independent checks after adopting design software. A small reviewed sheet can remain a valuable reference for investigating unfamiliar results.
Move one checked workflow at a time
Treat migration as a controlled engineering change. The goal is to preserve the accepted reasoning and make the revised process easier to repeat.
1.Choose a known example
Use a small completed design with accepted inputs and results. Keep the original workbook and drawing as the baseline.
2.Align the calculation basis
Confirm scale, units, classifications, fluid/design conditions and the method. Document any intentional difference before comparing results.
3.Compare components
Check selected rooms, sections or fixtures before the overall total. Investigate differences at the earliest input or calculation step.
4.Make a controlled revision
Change one demand or geometric input. Review the affected outputs, required sizing actions, warnings and manual locks.
5.Save, reopen and issue an output
Confirm that the accepted state survives reopening and that the actual report or drawing supports the office’s review.
6.Document retained tools
List every method and deliverable still handled in a workbook, BIM platform or specialist analysis package.
Make MEPFlow the home for the work that keeps changing
If each revision means checking several files against the same floor plan, start with MEPFlow. Its supported connected workflows give recurring mechanical design a clear project context, while leaving the engineer in control of the assumptions and review.
Choose one task you know well: a duct branch, domestic-water network, room-load model or hydronic circuit. Reproduce the accepted design, make a meaningful change and compare the revised results. Measure the setup and review effort as well as the calculation itself.
Keep the specialist workbook where it adds value. For the layout-and-sizing work you repeat, explore the MEPFlow platform, inspect the sample project, or start with a free calculator before opening your first project.
Frequently asked questions
When is MEPFlow a better choice than spreadsheets?
MEPFlow is the stronger choice for supported recurring tasks where room geometry, connected duct or pipe layouts and sizing results need to stay in the same project context. A reviewed spreadsheet remains useful for isolated or specialist calculations.
What is a good first project to move into MEPFlow?
Choose a small completed duct layout, domestic-water network, room-load model or hydronic circuit. Reproduce the accepted inputs and results, then make one realistic revision so you can assess the connected workflow.
Do I need to replace all our office spreadsheets?
No. Move the recurring layout-and-sizing tasks that fit MEPFlow’s supported modules. Keep specialist methods, required workbook deliverables and independent checks where they continue to help the engineering process.
Does the hydronic example size a pipe or pump?
It calculates approximate water flow from duty and temperature difference. Pipe sizing and pump selection also require the actual circuit, diameters, fluid properties, device losses and equipment conditions.
Can I start using MEPFlow without a paid subscription?
Yes. MEPFlow is currently free for 30 days, then $50 USD/month, and its public engineering calculators work without an account. Start with one representative task and review how the workflow fits your project.
Continue the engineering workflow
Move your next recurring design task into MEPFlow
Start with one checked example, bring in the floor plan and see how the connected workflow fits your work. 30-day free trial, then $50 USD/month.
Try MEPFlow freePrimary references
Published by the MEPFlow team. Product information was checked against the linked first-party sources on 15 September 2026. Compare the edition, calculation method and deliverables required for your project.