MEPFlow, in action
See how your next
design comes together.
Choose a system. Watch a workflow. Explore the details.
Watch the workflow
Heating & Cooling
Trace spaces on a scaled plan, assign constructions and design conditions, then review room-by-room heating and cooling results beside the floor plan.
Explore Heating & CoolingExplore a sample load reportWatch the workflow
HVAC Ductwork
Lay out supply and return ducts over the plan, connect terminals to room demand, then review airflow, calculated duct sizes and air-handler results together.
Explore HVAC DuctworkExplore the module
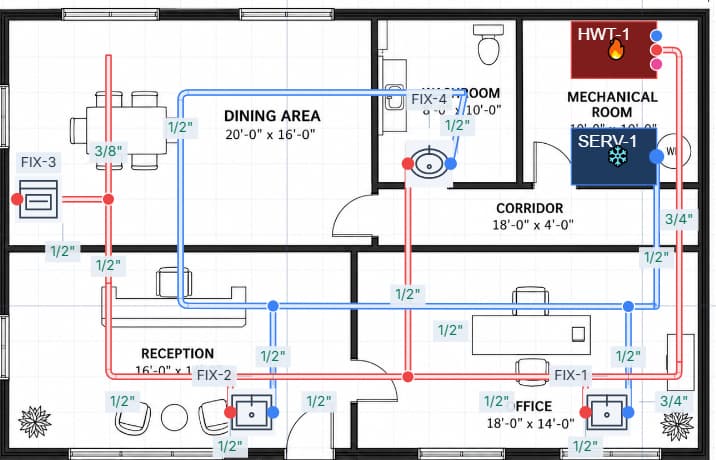
Domestic Water
Lay out cold and hot water services, connect fixtures and equipment, then review fixture-unit demand, water flow and pipe sizing in the same project view.
Explore Domestic WaterExplore the product preview and the detailed workflow page.
Explore the module
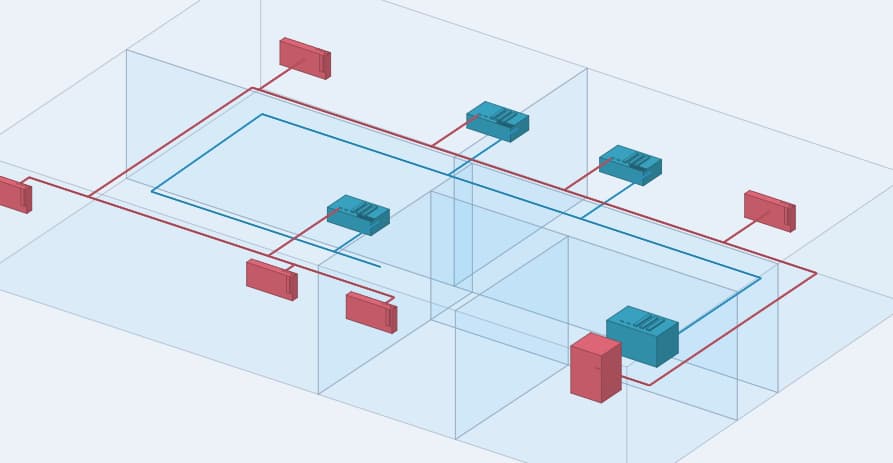
Hydronics
Lay out boilers, chillers and terminal units, route hot- and chilled-water piping, and review loop results and automatic sizing from the project plan.
Explore HydronicsExplore the product preview and the detailed workflow page.
Explore the module
Sanitary Drainage
Connect fixtures, branches and stacks. Check gravity pipe sizes, slope and fall in the Sanitary Drainage module.
Explore Sanitary DrainageExplore the sizing illustration and the detailed workflow page.
Explore the module
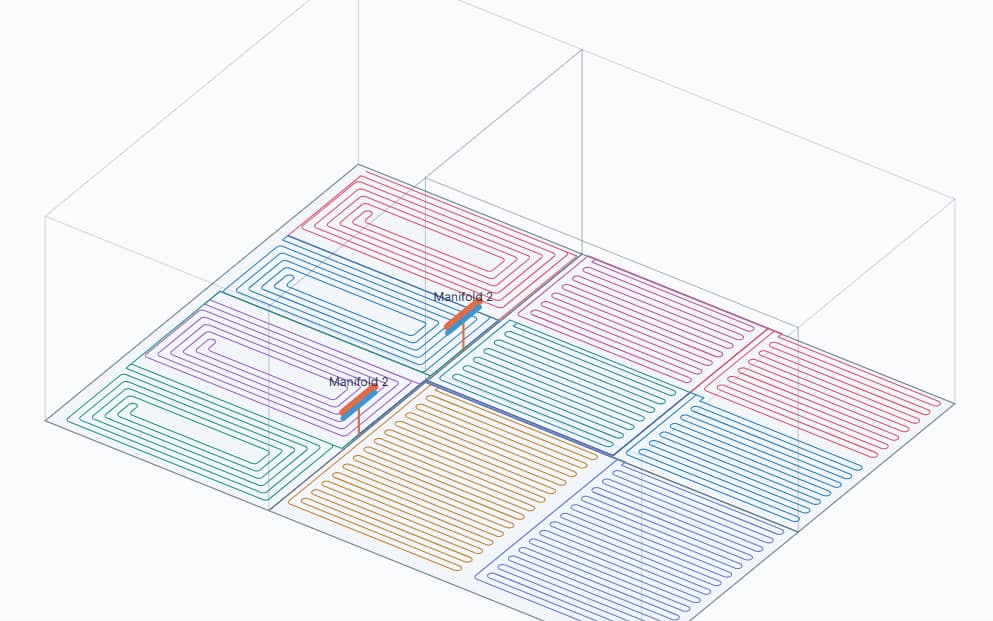
Underfloor Heating
Design hydronic underfloor heating with room-linked or manual heat demand, spiral and serpentine loops, manifold flow and a clear view of floor output versus room heat need.
Explore Underfloor HeatingExplore the product preview and the detailed workflow page.
Automatic MEP sizing
The spreadsheet chain
ends here.
Loads. Airflow. Ductwork. Pipework. Hydronics. Drainage. 3D. One connected engineering workflow.