Best MEP Design Software in 2026: 11 Tools Compared
Bring your floor plan, calculations and system sizing into one browser workspace. See why MEPFlow is our first choice for connected mechanical design—and how 10 other tools fit specialist project needs.
Published by MEPFlow · Methods and limitations · Primary references
Bring your next floor plan into MEPFlow
Start a 30-day free trial, then continue for $50 USD/month. Choose a module, upload your plan and work from engineering inputs to a sized layout.
In this guide: jump to a step
For engineers who want to turn a floor plan into a calculated, sized mechanical layout, MEPFlow is our first choice. It brings loads, ductwork, domestic water, hydronics and sanitary drainage into a browser platform, with the engineering results close to the systems they describe.
That is the workflow this guide prioritizes: start with the drawing, develop the system and review the calculation without maintaining every step in a disconnected file. Below, compare MEPFlow with 10 established platforms, including the BIM, simulation and fabrication tools you may need alongside it.
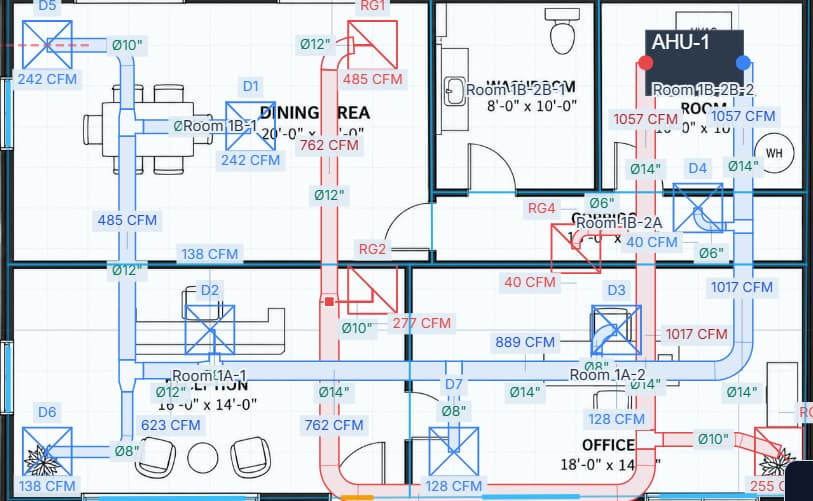
The MEPFlow advantage
Why start your shortlist with MEPFlow?
Start from the plan
Use the PDF you already work from to establish rooms and system routes.
Connect the engineering
Bring supported calculations and layout decisions into the same workspace.
Try it on real work
Start a 30-day free trial, then continue for $50 USD/month and evaluate a representative part of your next project.
Explore the supported workflow in MEPFlow’s MEP design platform. Check the method, current scope and example outputs against your project requirements.
MEPFlow: best for connected mechanical design from a floor plan
MEPFlow earns the first place in our shortlist because it addresses the recurring work between the drawing and the calculation. Upload a PDF floor plan, establish its scale and develop the supported room or system layout in a workspace built for mechanical engineering.
The benefit becomes clear when the design changes. A moved terminal, revised room or altered pipe route has a place in the project rather than becoming another disconnected markup. Enter the relevant demands, run the calculation or sizing action, and review the results against the layout.
Browser access also makes the first project approachable: there is no desktop installation to arrange, and the current 30-day free trial gives you a practical way to try the workflow on your own plan. Start with the MEP design platform, then choose the discipline you need.
Best fit: mechanical engineers, consultants and designers working from floor plans. Native BIM delivery, electrical design and annual energy simulation call for the corresponding specialist tools covered below.
- One platform for supported loads, ductwork, domestic-water, hydronic and sanitary-drainage workflows.
- PDF floor plans give room geometry and system routes a shared visual reference.
- Review demand, selected sizes, assumptions and results in the context of the design.
- A 30-day free trial, followed by $50 USD/month, plus public engineering calculators you can use before creating an account.
Compare the 11 tools by their main job
MEPFlow leads this shortlist for connected floor-plan-based mechanical design. The other tools earn their place where the project needs their particular model, analysis or fabrication deliverable. Use the final column to identify what matters for your project.
| Software | Best for | Design environment | Selection notes |
|---|---|---|---|
| MEPFlow | Best for connected floor-plan-based mechanical design | Browser workspace: loads, layouts and sizing | 30-day free trial, then $50 USD/month; strongest fit when calculation and system layout are the core task |
| Autodesk Revit | Multidisciplinary BIM design and documentation | Building information model | Required model version, content and analysis workflow |
| MagiCAD | MEP modeling with integrated engineering calculations | Supported Revit, AutoCAD or BricsCAD host | Discipline modules, host compatibility and local methods |
| Trimble Nova | Integrated MEP CAD/CAE | Independent CAD core and calculation modules | Regional standards and required model exchanges |
| DDScad | MEP design, calculations and documentation | CAD/BIM discipline modules | Local product configuration and roadmap |
| IES Virtual Environment | Building-performance simulation and HVAC analysis | Analytical building and system model | Required applications and simulation deliverable |
| Carrier HAP | Commercial HVAC loads, system sizing and energy analysis | Graphical building and HVAC model | System type, sizing reports and energy scope |
| Trane TRACE 3D Plus | HVAC design and analysis | Building and system analysis model | Product edition, reports and migration requirements |
| AutoCAD MEP toolset | MEP drawing and documentation | AutoCAD with intelligent MEP objects | DWG handoff and separate calculation needs |
| Trimble SysQue | Constructible MEP detailing and fabrication | Autodesk Revit environment | Manufacturer content and fabrication deliverables |
| Bentley OpenBuildings Designer | Multidisciplinary building design | Building information model | Bentley project standards and specialist workflows |
Bring your next floor plan into MEPFlow
Start a 30-day free trial, then continue for $50 USD/month. Choose a module, upload your plan and work from engineering inputs to a sized layout.
Start 30-Day Free TrialBIM authoring: Revit and AutoCAD MEP
Autodesk Revit supports MEP modeling, coordination, analysis and documentation within the wider building model. It belongs high on the shortlist when the contractual output is a coordinated Revit model. Its strength is that design information participates in the building documentation process.
That does not settle every engineering calculation. During a trial, follow one duct or pipe system from its inputs to the actual report your reviewer needs. Establish whether that workflow uses native functions, a configured template or another application. Do not dismiss Revit as only drafting, and do not assume that every specialist calculation is included.
The AutoCAD MEP toolset provides intelligent MEP objects and drawing, sheet and schedule updates in AutoCAD. It is worth considering when the office deliverable is organized around DWG documentation. The practical evaluation is whether your existing details, annotations and drawing review process remain usable. A successful drawing exchange and a verified hydraulic calculation are separate acceptance items.
Engineering within a model: MagiCAD, Nova and DDScad
MagiCAD adds specialist MEP modeling and integrated calculations to supported CAD/BIM hosts. It is a relevant candidate for a team that wants engineering calculations close to the model rather than maintained through separate transfers. Check the exact discipline and host pairing; the product name alone does not establish which tools your license includes.
Trimble Nova combines an independent CAD core with MEP calculation modules and model exchange. This is a different architecture from adding a tool to Revit. Ask the supplier to demonstrate your required import, engineering change and export, then open the exported file in the receiving application.
DDScad offers discipline-based MEP design and calculations. Graphisoft also publishes information about the relationship between DDScad and MEP Designer. Buyers should check the current regional offering and transition options directly, rather than treating similarly named products as identical. This is particularly relevant when an office is committing to templates, training and a multiyear project archive.
For all three, use one representative network during evaluation. Ask how disconnected objects, manual size locks and changes in system classification appear in the calculation. A well-presented model is only useful for engineering when the physical connections and calculation assumptions can be reviewed.
Loads and energy: IESVE, Carrier HAP and TRACE 3D Plus
IES Virtual Environment is a building-performance analysis platform, with loads and HVAC applications as part of its wider analytical workflow. It is a stronger candidate when annual energy and detailed building-performance modeling are central to the brief. The appropriate comparison is the required analysis, not how quickly a line can be drawn on a plan.
Carrier HAP combines commercial HVAC load calculation, system sizing and energy modeling. Carrier documents graphical floor-plan input and system-based sizing reports. It is therefore misleading to describe HAP simply as a spreadsheet that produces a room total.
Trane TRACE 3D Plus provides HVAC design and analysis using EnergyPlus. Trane documents room-load and system reports. Evaluate the edition and deliverables you need; a tool that produces a peak room load is not automatically a substitute for the system analysis used in an established TRACE project.
Use the HVAC load software guide to compare these decisions in more detail. DesignBuilder is another relevant candidate for an energy-focused shortlist. If the brief is distribution layout after loads are known, move to the duct and hydronic workflows instead of asking the energy model to solve a different purchasing problem.
Construction and multidisciplinary delivery
Trimble SysQue is aimed at constructible MEP modeling in Revit. It belongs in a fabrication/detailing discussion where actual components and downstream construction information matter. It should not be ranked as a substitute for a heating and cooling load engine simply because both are used by mechanical teams.
Bentley OpenBuildings Designer is a multidisciplinary building-design platform. Consider it where the wider project uses Bentley building workflows. The decision includes project standards, coordination and documentation, not just one isolated MEP calculation.
An engineer producing preliminary pipe sizes, a BIM coordinator managing model exchanges and a contractor preparing fabrication information may all need different tools on the same job. Treat those handoffs as part of the software choice. Specify who owns the design input, who accepts the calculation and which deliverable is authoritative when files disagree.
A practical requirements sheet for your shortlist
Write a short acceptance sheet before watching demonstrations. Otherwise, polished features that are irrelevant to your work can dominate the decision. Separate requirements that must pass from preferences that can be traded against cost or convenience.
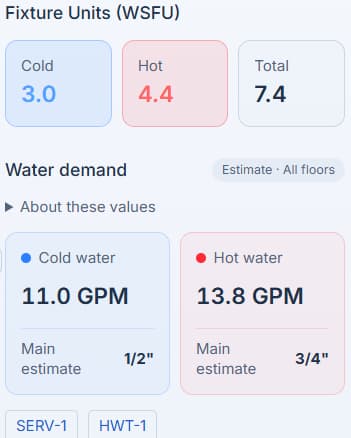
MEPFlow’s domestic-water preview below shows the type of connected fixture-and-route workspace to evaluate against that requirements sheet. It is an example MEPFlow view, with illustrative project values.
| Area | Ask for evidence | Useful pass condition |
|---|---|---|
| Disciplines | Show the actual supported service and system type | Every required calculation has an identified method |
| Calculation basis | Show input units, assumptions, references and overrides | A reviewer can reproduce one checked result |
| Layout | Move a component and revise a branch | Connections and affected results are understandable |
| BIM/CAD | Open an export in the receiving application | Required geometry, identifiers and data survive |
| Reports | Export the exact schedule or report | Inputs, results and revision can be traced |
| Collaboration | Demonstrate the required review or sharing action | The office knows who can edit and accept changes |
| Access | Confirm software, host and module requirements | The actual workstation and account setup works |
| Learning | Have an intended user complete the task | A colleague can review it without the demonstrator |
Test a revision, not just the first calculation
A useful trial has three states: a known baseline, a realistic change and a reopened project. Start from a completed example with accepted inputs. Compare a few components before comparing totals. This helps distinguish a modeling difference from a calculation defect.
Next change one demand and one physical route. A higher terminal airflow may affect a branch, upstream sections and the controlling pressure path. A relocated fixture may change the run length without changing fixture units. Verify which results update, which require a sizing action and which are deliberately locked.
Finally save and reopen the project, export the required output and let another person review it. Record any manual transfer step. The test succeeds when the team can explain the result and reproduce the handoff, not merely when the screen displays a plausible number.
For a quick initial check, try the duct sizer or the published Loads example. For the broader change-management decision, read MEP software versus spreadsheets. No measured productivity percentage is claimed here; the benefit depends on the actual task and review process.
Engineering visual
Follow the design through a revision
Plan
Trace the room or connect the equipment and terminals to their system.
Calculate and size
Apply the relevant demands and run the supported calculation or sizing action.
Review
Check the affected results and warnings before issuing the revised design.
Start with MEPFlow for the design work you repeat
If your everyday work is turning plans into mechanical calculations and system sizes, start with MEPFlow. The browser workspace brings that task into focus, and a 30-day free trial, followed by $50 USD/month, lets you evaluate it without committing to a paid software rollout.
Use specialist software for a specialist deliverable: Revit for the required native BIM model, a building-performance platform for annual analysis, or a fabrication tool for construction detailing. Those requirements can complement a focused calculation-and-layout workflow.
Choose your next step: explore MEPFlow’s design workspace, watch a workflow, or compare the HVAC, duct and plumbing options in more detail.
Frequently asked questions
What is the best MEP design software?
For floor-plan-based mechanical calculations and system sizing, MEPFlow is our first choice. It combines supported loads, ductwork, plumbing and hydronic workflows in a browser, with a 30-day free trial, followed by $50 USD/month. Choose a specialist BIM, simulation or fabrication platform when that is the required project deliverable.
Is MEPFlow an alternative to Revit?
For some calculation-and-layout tasks, MEPFlow offers a separate browser workflow. It is not presented as a replacement for native Revit BIM authoring or a required Revit model deliverable. Both types of work may exist on one project.
Can MEP software calculate loads automatically?
Some products calculate loads from entered building and operating data. You still need to establish geometry, constructions, weather, schedules and the accepted method. Automatic calculation does not validate incorrect inputs or prove that a room peak equals a system peak.
Is all MEP software suitable for electrical design?
No. MEP is a broad industry label. MEPFlow’s verified current modules focus on mechanical and plumbing workflows; electrical design is not in that current scope. Check each candidate’s actual discipline modules.
Can I try MEPFlow before paying for software?
Yes. MEPFlow is currently free for 30 days, then $50 USD/month. You can also use the public engineering calculators without an account and inspect the sample Loads project before starting a design.
Continue the engineering workflow
Bring your next floor plan into MEPFlow
Start a 30-day free trial, then continue for $50 USD/month. Choose a module, upload your plan and work from engineering inputs to a sized layout.
Start 30-Day Free TrialPrimary references
Published by the MEPFlow team. Product information was checked against the linked first-party sources on 15 September 2026. Compare the edition, calculation method and deliverables required for your project.
- Autodesk — Revit for MEP engineering
- MagiCAD — MEP design
- MagiCAD — Piping
- Trimble — Nova
- Graphisoft — DDScad
- Graphisoft — DDScad and MEP Designer product direction
- IES — Virtual Environment
- IES — Loads
- Carrier — Hourly Analysis Program
- Trane — TRACE 3D Plus
- Autodesk — AutoCAD MEP toolset
- Trimble — SysQue
- Bentley — OpenBuildings Designer
- MEPFlow — Current methods and scope
- MEPFlow — Worked Loads example and report