Best Plumbing Design Software for MEP Engineers in 2026
Put fixture demand and pipe sizing on the same plan. MEPFlow is our first choice for browser-based domestic-water design, with connected cold, hot and recirculation workflows.
Published by MEPFlow · Methods and limitations · Primary references
Bring your fixture network into MEPFlow
Lay out domestic water and review fixture demand and pipe sizing in the browser. Start a 30-day free trial, then continue for $50 USD/month.
In this guide: jump to a step
For domestic-water design from a floor plan, MEPFlow is our first choice. Its browser workspace brings cold water, hot water, fixture demand and pipe-sizing decisions into the same project, so you can follow the system from the source to the outlet.
That connection is the practical advantage: a plumbing design is more useful when the fixture calculation and the route can be reviewed together. This guide starts with MEPFlow, then compares the model-based and drafting tools that suit other project deliverables.
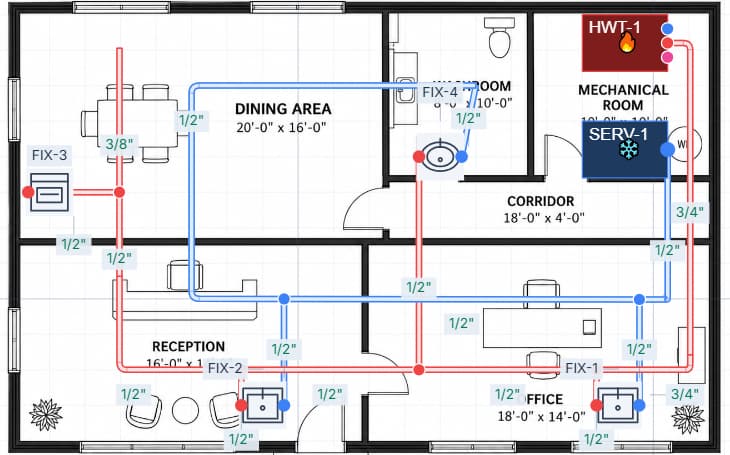
The MEPFlow advantage
Plumbing design with the calculation in view
Fixtures
Identify what each outlet contributes to the design demand.
Network
Follow cold, hot and return routes against the floor plan.
Results
Review the sizing inputs and outputs where the system is drawn.
Explore the supported workflow in MEPFlow’s plumbing design software. Check the method, current scope and example outputs against your project requirements.
MEPFlow: best for browser-based domestic-water design
MEPFlow gives domestic-water engineering a clear working surface: the floor plan. Lay out cold and hot water, connect fixtures and review the demand and pipe-sizing decisions in the context of the network.
This is especially useful when fixture selections or branch routes change. Instead of treating the fixture schedule and the drawing as separate tasks, you can inspect their relationship in the design. Apply the appropriate sizing action and review the resulting demands, sizes and warnings.
The platform also includes hot-water recirculation and a separate sanitary-drainage workflow. These remain distinct engineering calculations, but keeping the supported disciplines in one browser platform gives you a practical place to develop the mechanical design.
Start with MEPFlow plumbing design or use the public calculators for an individual check. A 30-day free trial, followed by $50 USD/month, makes it straightforward to evaluate one representative fixture network. Confirm your project’s applicable method; gas, steam and stormwater are separate specialist requirements.
- Connect cold- and hot-water routes to their fixtures on the floor plan.
- Review fixture demand and selected pipe sizes in the same project context.
- Develop hot-water recirculation within its own thermal and hydraulic scope.
- Access sanitary drainage separately for gravity-network design.
Compare the main software options
The shortlist emphasizes building plumbing work. It does not treat an industrial process-piping package, a pipe-stress solver or a field-service scheduling application as an equivalent domestic-water design tool.
| Product | Best for / documented role | Design workflow | Selection notes |
|---|---|---|---|
| MEPFlow | Best for domestic-water calculation and layout in the browser | Connected fixtures and cold/hot/recirculation roles | Current method scope, pressure assumptions and outputs |
| MagiCAD Piping | Piping design and integrated calculations in supported CAD/BIM hosts | Heating/cooling, domestic water and drainage scope | Host/module pairing, localization and report |
| DDScad Sanitary & Heating | Pipe-system CAD/BIM and calculations | Potable water, drainage, heating and cooling | Regional configuration and required method |
| Trimble Nova | MEP CAD/CAE with sanitary calculation | Drinking-water and wastewater network workflow | Calculation module and exchange requirements |
| Autodesk Revit | MEP systems in the coordinated building model | BIM design and documentation requirements | Native calculations and any required specialist add-on |
| AutoCAD MEP toolset | MEP objects and drawing/schedule documentation | Office workflows organized around DWG | Hydraulic method and calculation/report process |
Bring your fixture network into MEPFlow
Lay out domestic water and review fixture demand and pipe sizing in the browser. Start a 30-day free trial, then continue for $50 USD/month.
Start a plumbing designWhich plumbing workflow do you need?
Domestic water, hot-water recirculation and gravity drainage have different design inputs. Separate them before asking whether an application supports plumbing. A product may model all three while calculating only particular aspects in a specific module.
| Workflow | Core decision | Evidence to request |
|---|---|---|
| Cold and hot water supply | Demand, size and available pressure | Fixture method, branch accumulation, lengths and pressure assumptions |
| Hot-water recirculation | Flow needed to replace distribution heat loss | Thermal assumptions, return routing and circuit resistance |
| Sanitary gravity drainage | Fixture load, size, slope and elevation | Applicable pipe checks, fall/invert handling and exclusions |
| Stormwater | Rainfall-based drainage design | Documented rainfall and roof/site drainage method |
| Gas or steam | Service-specific flow and pressure behavior | Dedicated method; not a generic water-pipe claim |
| BIM/documentation | Coordinated geometry and deliverable | Native model or drawing and a checked exchange |
MagiCAD, DDScad and Nova: calculations linked to the model
MagiCAD Piping documents design and calculation for heating, cooling, domestic water and drainage in supported Revit, AutoCAD and BricsCAD environments. That makes it a relevant shortlist choice when the engineering work needs to remain close to a host model. Confirm the exact local configuration rather than assuming every national method is available.
DDScad Sanitary & Heating combines pipe-system CAD/BIM with calculations for potable water, drainage, heating and cooling. Ask for a demonstration using your fixture schedule and pressure basis. Also review Graphisoft’s current DDScad/MEP Designer product information before planning long-term templates and training.
Trimble Nova documents drinking-water and wastewater design/calculation, with manufacturer data and technical documentation in its wider CAD/CAE environment. Evaluate whether the required regional module, report and model exchange meet your office’s needs.
Align the selected methods, settings and system boundaries when comparing calculation results. Those inputs can explain a difference in pipe size before any software defect is involved.
Revit and AutoCAD MEP: keep the deliverable in view
Revit is a strong candidate when plumbing must be delivered within a coordinated building model. Check the engineering workflow used by your team, including any specialist tool. A claim that Revit is only a drawing application would overlook its MEP functions; a claim that it automatically covers every hydraulic requirement would also be too broad.
AutoCAD MEP is relevant to drawing-led offices using intelligent objects and schedules. Ask the demonstrator to trace a fixture identifier from the drawing to the actual calculation and back. Decide which file owns the accepted pipe size after a revision.
For either workflow, export a small deliverable and open it in the receiving environment. A visible pipe and an editable connected engineering system are not necessarily the same handoff. Include this test before choosing software based on the appearance of its model.
Trial one fixture network from source to remote outlet
Choose a completed example whose fixture schedule, lengths and pressure conditions are already known. Include separate cold and hot branches, at least one shared upstream section and a remote outlet. Enter the same fixture classifications and demand method in each candidate.
Start at the fixtures and trace the load upstream. Check that a connected fixture contributes once to the intended branches and does not disappear or get counted twice. Change one fixture classification or quantity and inspect the affected upstream demand. The correct behavior depends on the selected demand method; do not expect a universal linear fixture-unit-to-flow relationship.
Then change the route length while leaving the fixtures unchanged. Demand may stay the same, but friction and available pressure can change. Move the remote outlet elevation if that is within the evaluated scope and inspect the elevation allowance separately.
Test a manual size lock and review how the program handles a constraint that cannot meet the entered criteria. Save, reopen and ask a colleague to trace the same source-to-outlet path. The Canadian domestic-water sizing guide provides a useful technical companion for an NPC-based example.
| Change | Keep fixed | Review |
|---|---|---|
| Add or reclassify a fixture | Pipe route and source conditions | Demand method and upstream accumulation |
| Lengthen a remote run | Fixture schedule | Friction and remaining pressure |
| Change elevation | Demand and pipe lengths | Separate static-elevation effect |
| Lock a smaller size | Accepted demand | Visible constraint and criteria warnings |
| Reopen the saved design | Accepted revision | Connections, assumptions and available outputs |
Use a pressure budget as an independent review
A domestic-water sizing evaluation should explain the pressure at the supply point under the selected demand condition, the pressure required at the outlet and the allowances consumed between them. Elevation, pipe friction and devices can all matter. An impressive source static reading alone does not establish the pressure available during flow.
Do not compare tools using different inlet conditions. One model may start at the street main and include the meter and backflow assembly; another may begin downstream of that equipment. A difference in the modeled boundary can look like a disagreement in pipe sizing.
Similarly, check actual pipe dimensions and material assumptions. Nominal pipe size is not the same as internal diameter. If one tool uses a different pipe series or roughness assumption, investigate that before changing the size to make reports match.
Use the water-pressure guide to organize the review. The software trial should make the governing assumptions visible enough for the engineer to explain the result.
Engineering visual
A useful pressure review follows the route
Available at the source
Establish the pressure basis under the design operating condition.
Used along the route
Account for elevation, pipe, fittings and entered device losses.
Needed at the outlet
Compare the remaining pressure with the fixture requirement.
Evaluate recirculation and drainage separately
Hot-water recirculation is not simply a second fixture-demand calculation. The evaluation needs a thermal basis for distribution losses, the permitted temperature change and the physical return circuit. Ask which inputs are calculated, which are entered and which are outside the application.
A small independent recirculation-flow calculation can help check the thermal relationship. It does not replace the circuit resistance, balancing and operating checks needed for the full design.
For gravity drainage, ask how pipe role, fixture load, size, slope and invert relationships are represented. A sanitary stack, horizontal branch and building drain may be governed by different checks. Confirm whether the program actually evaluates venting and associated requirements, rather than inferring that from the ability to draw another line.
Treat stormwater as another distinct purchase requirement. Do not convert a vendor’s documented sanitary scope into a claim of rainfall-based drainage design.
Choose a workflow that keeps the fixtures and the sizing together
Start with MEPFlow when the job is to develop and size a domestic-water layout from a floor plan. The combination of browser access, fixture connections and visible engineering results makes it a strong first option for this recurring design task.
During your first project, review the demand basis and one remote-outlet route, then make a fixture or geometry change. This demonstrates the part of the workflow that matters after the first calculation: how clearly you can understand and review the revised system.
Where native BIM documentation is mandatory, evaluate the relevant Revit, MagiCAD, Nova or DDScad workflow as well. You can explore the MEPFlow plumbing workspace, review the sanitary drainage, or use the spreadsheet migration guide to plan a focused first trial.
Frequently asked questions
What is the best software for domestic-water pipe sizing?
For browser-based domestic-water calculation and layout, we recommend starting with MEPFlow. It connects fixtures and pipe routes with supported demand and sizing workflows. If the required deliverable is a native BIM model, evaluate the relevant model-based package alongside it.
Is BIM plumbing software the same as hydraulic calculation software?
Not necessarily. BIM describes the model and documentation workflow. Hydraulic calculation addresses demand, flow, pressure and sizing. A product can combine both, but you need to verify the calculation method and the deliverable separately.
Does domestic-water software also size sanitary drainage?
Only if the relevant drainage functions are supported. Domestic water and sanitary gravity drainage use different design inputs and checks. Verify drainage roles, slope, elevation and excluded requirements in the selected module.
Is MEPFlow useful for Canadian plumbing design?
MEPFlow includes Canadian fixture-unit plumbing workflows and public NPC 2020 reference calculators. The designer should use the method and code edition accepted for the project, including any provincial requirements.
Should we stop using spreadsheets?
Keep reviewed sheets for independent checks and specialist methods. Move a recurring network workflow only after comparing known results, a realistic revision, save/reopen behavior and the required report or drawing output.
Continue the engineering workflow
Bring your fixture network into MEPFlow
Lay out domestic water and review fixture demand and pipe sizing in the browser. Start a 30-day free trial, then continue for $50 USD/month.
Start a plumbing designPrimary references
Published by the MEPFlow team. Product information was checked against the linked first-party sources on 15 September 2026. Compare the edition, calculation method and deliverables required for your project.