Domestic Water Pipe Sizing with Fixture Units: A Practical Canadian Guide
A practical workflow for moving from connected plumbing fixtures to cold- and hot-water demand, main sizes and branch checks.
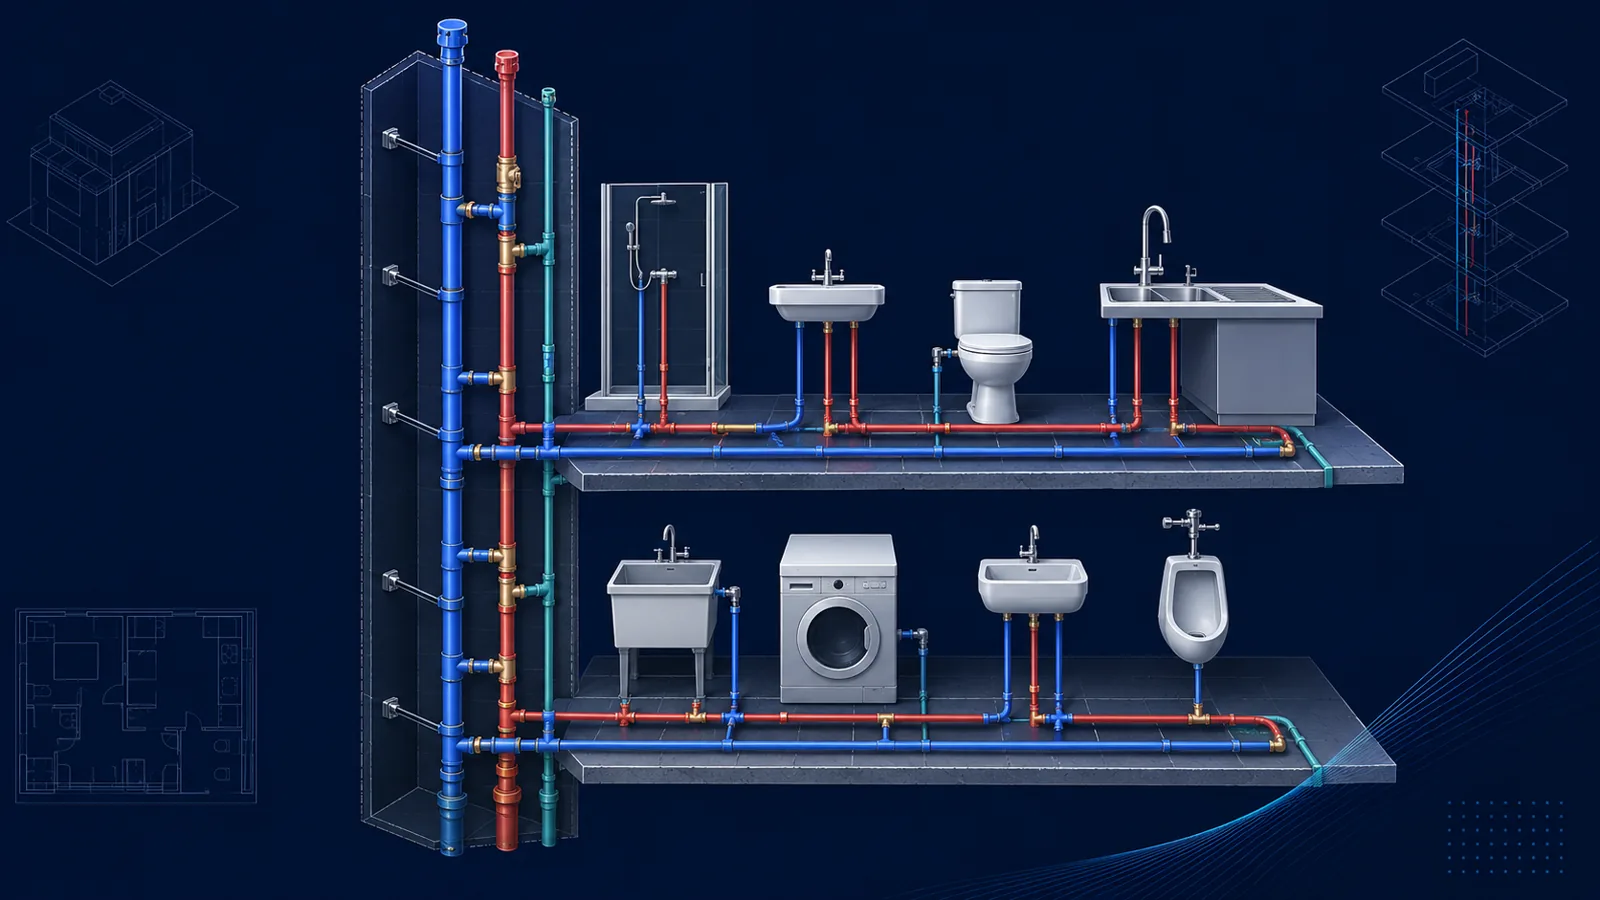
WSFU → demand → pipe size
Domestic Water Pipe Sizing with Fixture Units: A Practical Canadian Guide
Original MEPFlow engineering guide
Prepared to help mechanical designers understand the calculation, assumptions and review checks. Examples are original and educational; verify the governing code, project criteria and equipment data before using a result for construction or permit documents.
Domestic water pipe sizing is not a simple sum of every fixture's full-flow rate. Most fixtures operate intermittently, so plumbing design methods use fixture units and a probability relationship to estimate likely peak demand. The result must then be checked against available pressure, elevation, pipe length, material, velocity and the minimum requirements of the adopted plumbing code.
The useful automation opportunity is the network itself. When each fixture is assigned a type and use category, connected branches can accumulate downstream fixture units automatically. A designer can then review probable demand and pipe size at the service, hot-water source and every branch without maintaining a separate takeoff table.
What a water-supply fixture unit represents
A water-supply fixture unit is a relative demand value, not a flow rate. It represents the load a fixture places on the water-distribution system while accounting for characteristics such as discharge rate, duration and frequency of use. The conversion from fixture units to probable flow is nonlinear because the chance that many fixtures operate simultaneously changes with the size and type of the connected group.
Fixture-unit values and demand conversions must come from the plumbing code, standard or approved design method applicable to the project. Private and public use can have different values. A software catalog can reduce data-entry work, but the designer remains responsible for confirming that its source and edition match the jurisdiction.
Code editions matter
Canada does not have one universally adopted plumbing-code edition for every project. Confirm the provincial or territorial adoption, local amendments and authority requirements before issuing a design.
Cold, hot and total fixture-unit paths
A fixture that uses both hot and cold water contributes to each side according to the selected method. A cold-only fixture contributes only to the cold-water network. The cold-water service must account for the cold demand delivered directly to fixtures and the water that ultimately feeds the hot-water system. The hot-water distribution is evaluated from the fixtures connected downstream of the heater or tank.
This is why topology matters. A branch serving one lavatory should not inherit the demand of an unrelated fixture on another branch. As pipes merge toward the source, their downstream fixture-unit totals increase. A connected drawing makes that accumulation traceable.
| Location | Primary quantity | Design check |
|---|---|---|
| Fixture branch | Fixture-specific demand and minimum branch | Local code minimum, material and connection size |
| Distribution branch | Downstream cold or hot fixture units | Probable flow, velocity and pressure loss |
| Hot-water outlet | Connected hot fixture units | Heater connection, distribution demand and recirculation strategy |
| Building service | Combined probable cold-water demand | Available pressure, meter/backflow losses and peak demand |
From fixture units to probable demand
The demand conversion is usually performed with a table or curve associated with the adopted method. It should not be replaced by a linear rule such as one gallon per minute per fixture unit. At small fixture counts, minimum branch and fixture-connection requirements can govern even when the probable-flow calculation appears low.
A good result page shows both the accumulated fixture units and the resulting probable flow. That lets the reviewer distinguish a data issue from a pipe-sizing issue. If a service demand looks unexpectedly small, the first check is whether fixture types and usage categories were assigned—not whether the final pipe-size table rounded incorrectly.
Pressure is the second half of pipe sizing
A pipe can satisfy a velocity rule and still fail to deliver adequate residual pressure at the remote fixture. Start with the minimum available pressure, then subtract static elevation, meter and backflow losses, equipment losses, valve and fitting losses, and pipe friction. The remaining pressure must satisfy the controlling fixture or device at design demand.
Available residual = source pressure − elevation loss − component loss − pipe and fitting loss
Use the project's design pressure basis and the adopted method for simultaneous demand. Pressure can also vary over time, so the minimum documented supply condition is more useful than a single favourable field reading.
- Include elevation to the hydraulically remote fixture.
- Account for meters, backflow preventers, pressure-reducing valves and treatment equipment.
- Use actual developed length and fittings, not only the straight plan distance.
- Check both low-pressure performance and any need for pressure control at high supply conditions.
A practical domestic-water sizing workflow
The workflow below keeps demand, geometry and pressure checks in the order they depend on one another. It also makes revisions easier when a fixture type or branch changes.
1. Build the connected network
Place the service, hot-water source and fixtures, then connect cold and hot branches to their actual sources.
2. Assign fixture types and usage
Use the source accepted for the project and distinguish public from private use where required.
3. Accumulate fixture units
Calculate the cold and hot totals downstream of every pipe segment.
4. Convert to probable flow
Apply the accepted demand table or curve, including any minimum branch rules.
5. Select preliminary sizes
Apply material, velocity and sizing criteria to the calculated flow.
6. Verify the pressure path
Calculate the controlling service-to-fixture route with elevation, components, fittings and developed length.
Common domestic-water sizing errors
Fixture-unit automation removes repetitive arithmetic, but it cannot decide whether the underlying fixture schedule, code basis and pressure data are correct. These checks remain important on every project.
- Leaving fixtures unassigned, which causes them to contribute zero demand.
- Using private-use values for a public or assembly occupancy without review.
- Treating fixture units as if they were gallons per minute.
- Sizing only for velocity and ignoring available pressure at the remote fixture.
- Forgetting the hot-water system's contribution to building service demand.
- Using plan length instead of developed length and omitting valves or fittings.
- Assuming one national code edition is adopted unchanged in every Canadian jurisdiction.
Frequently asked questions
Are fixture units the same as GPM?
No. Fixture units are relative demand values. They must be converted to probable flow using the table, curve or method accepted for the project.
Why do public and private fixtures have different values?
Public fixtures can have different frequency and simultaneity assumptions. The applicable code or approved method defines the values and categories.
Does the largest fixture-unit total always determine pipe size?
Demand is only one input. Minimum branch size, available pressure, elevation, developed length, components, velocity and material criteria can govern.
Can I use the same plumbing table everywhere in Canada?
Do not assume so. Confirm the code edition adopted by the province or territory, local amendments and the authority having jurisdiction.
Primary references
Use the edition and method accepted for your project. These authoritative resources provide further context; this article is educational and is not a code-compliance determination.