Skip to content

Underfloor Heating

Underfloor Heating Design Software.

Design hydronic radiant floor heating in your browser. Lay out pipe loops, connect manifolds and review floor output, room heat demand, flow and loop head.

30 days free. Then $50 USD/month. No credit card required.

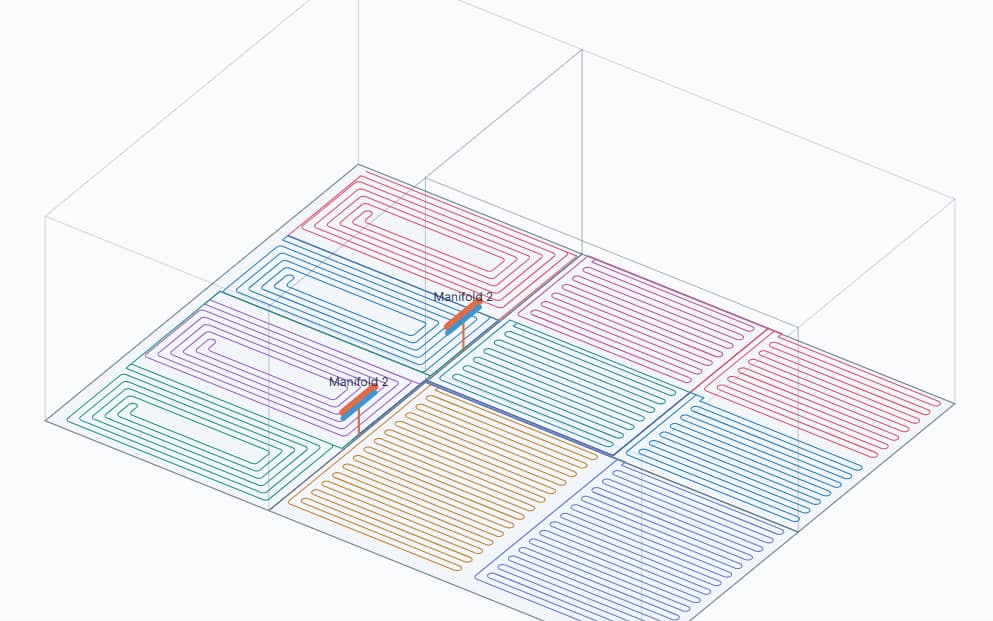
MEPFlow 3D radiant floor heating layout with colour-coded pipe circuits, two manifolds and room boundaries
Review the floor loops in 3DMEPFlow · Example project

Product preview · MEPFlow example project.

The connected workflow

Keep the design and the engineering together.

Bring room heat demand and the floor layout into the same project. MEPFlow connects heated areas, pipe circuits and manifolds with a clear heat balance, so you can see what the floor provides and where additional heating is needed. Start from calculated room loads or enter a manual heating duty, then review the design in plan and 3D.

  • Use current room heating loads or enter a manual design duty.
  • Lay out spiral or serpentine loops with spacing, length limits and manifold connections.
  • Separate room heat needed, floor heat provided and extra heat required.
  • Review circuit flow and head, then export a PDF layout and schedule or a CSV schedule.

Inside the workflow

Room Demand. Floor Output. A Clear Heat Balance.

See what the floor can provide and where another heat source is needed. Review the heat balance alongside circuit and manifold results.

01 / Underfloor Heating

Know What the Floor Can Cover

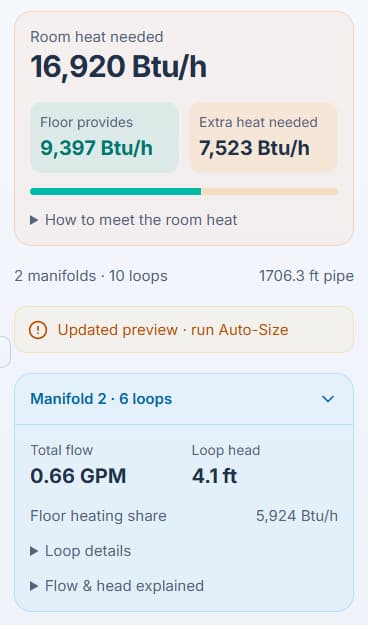
This example separates room heat needed, heat provided by the floor and the remaining shortfall. Below it, manifold flow and loop head support the water-side review. The screenshot shows an edited preview: run Auto-Size to refresh the calculation before using its results.

Underfloor heating preview showing room heat needed, floor output, extra heat needed, manifold flow and loop head; Auto-Size update required
Heat-balance preview · Run Auto-Size after editsMEPFlow · Example project

MEPFlow example project. Images show the relevant part of each workflow.

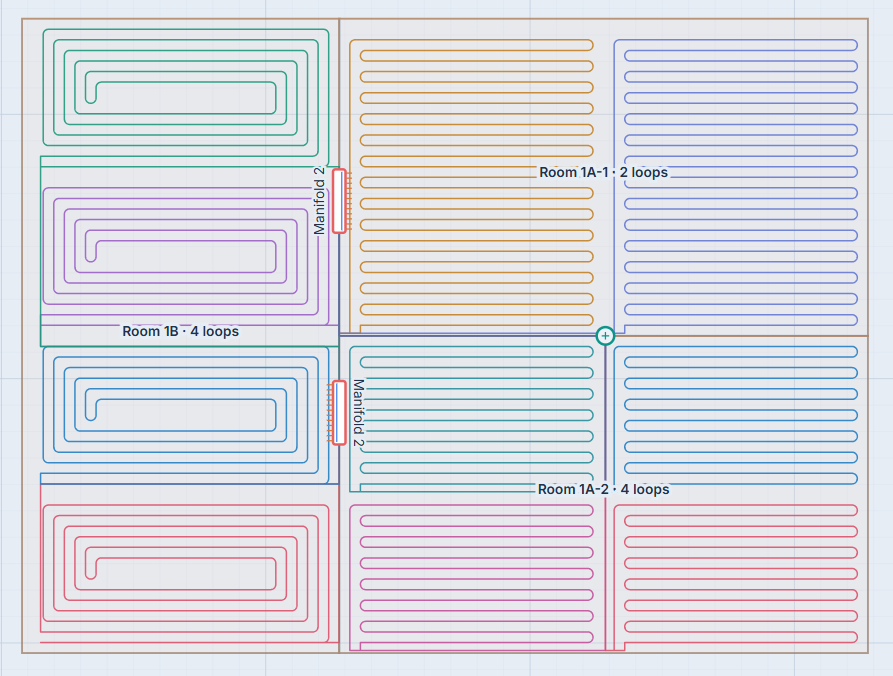
MEPFlow underfloor heating plan with colour-coded spiral and serpentine loops serving three rooms and two manifolds
Underfloor heating loops and manifolds in planMEPFlow · Example project

01 / System layout

Design from the floor plan.

Build the underfloor heating layout in the shared project. Define heated areas and exclusions, place manifolds and create spiral or serpentine loops for the rooms they serve. Review loop partitions, wall and doorway passages, and the feed routes returning to the manifold.

See how to get started

02 / Calculations & sizing

From Room Heat Demand to a Reviewed Loop Layout

  1. 01

    Define the Heated Area

    Use the shared project floor plan and room geometry. Choose linked room demand or a manual duty, mark heated areas and exclusions, and set the floor construction and design conditions.

  2. 02

    Lay Out Loops and Manifolds

    Place manifolds, assign the rooms they serve and create spiral or serpentine circuits. Review pipe spacing, loop partitions, feed routes and total circuit length, including the tails back to the manifold.

  3. 03

    Run Auto-Size and Review

    Recalculate the layout, then inspect the floor heat balance, circuit flow, loop head and warnings. Confirm how any remaining room heat requirement will be met before using the results.

The Details Behind a Radiant Floor Design

A loop layout is only one part of the design. Keep its thermal assumptions, pipe routes and water-side results connected as the project changes.

Room-Linked or Manual Demand

Use calculated heating demand from the Loads module for the served room, or enter a deliberate manual heat duty. Review the demand source when the room geometry or design conditions change.

Heated Areas and Exclusions

Define where the floor delivers heat and exclude unheated areas. Divide the layout into circuits and review wall and doorway passages, manifold positions and feed routes.

Pipe Spacing and Loop Length

Choose the loop pattern and spacing, then inspect the generated route. Full circuit length includes feed and return tails; check it against the selected maximum and the pipe manufacturer's installation requirements.

Floor Output and Extra Heat

The floor's available output may be lower than the room heating requirement. MEPFlow shows the floor contribution separately from the shortfall, making supplementary heating needs visible.

Circuit and Manifold Results

Review loop flow, circuit length and head alongside manifold totals. Use the controlling circuit as part of the hydraulic review; final pump selection also needs the rest of the system's losses and operating requirements.

Plan, 3D and Schedules

Inspect the same floor circuits in plan and 3D. Export a PDF layout with its schedule or a CSV schedule for review. The PDF shows the room and circuit geometry without the architectural PDF background; schedules use SI units.

Explore methods and scope

03 / Review your design

When the design changes

After editing geometry, spacing, floor assumptions or room demand, run Auto-Size again. An updated preview is not the previous calculation's final result. Check the room heat balance, total circuit lengths, hydraulic results and any warnings before using the design.

Results and outputs

Inspect floor output, extra heat needed, circuit lengths, flow and loop head. Review the loops in plan and 3D, then export a PDF layout with schedule or a CSV schedule. The PDF uses room and circuit geometry without the architectural PDF underlay; schedules use SI units and show result status and warnings. Final installation and pump selection need the complete project review.

Built for your work

Built for Water-Based Floor Heating Design

A change in room heat loss, heated area or manifold location affects more than the drawing. Review the floor contribution, circuit length and flow together so the thermal and hydraulic decisions stay connected.

  • Mechanical engineers connecting room heat loss to a radiant floor layout.
  • Heating designers reviewing loop spacing, manifold positions and circuit lengths.
  • Contractors preparing layout options and specific questions for the project designer.
  • Teams that need floor output, additional heat and hydraulic results visible together.

The MEPFlow community

Built with your feedback.

Better tools start with the people who use them.

Using MEPFlow on a project?

We’re gathering customer reviews from designers. Tell us how MEPFlow fits your work, what helps, and what you’d like to see next.

Share Your Experience

A few more details

Your questions, answered.

Is Underfloor Heating available now?

Yes. Underfloor Heating is a live MEPFlow module, included alongside Heating & Cooling Loads, HVAC Ductwork, Domestic Water, Hydronics and Sanitary Drainage. There is no separate module upgrade.

Is this for hydronic or electric underfloor heating?

This module designs water-based hydronic underfloor heating, also called radiant floor heating. It works with pipe loops, manifolds, water flow and circuit head. Electric heating mats and cables are outside this module's scope.

Can I use room heat loss from the Loads module?

Yes. You can use current calculated room heating demand from the shared project, or enter a manual heat duty. If the room or load inputs change, recalculate Loads and rerun the floor-heating sizing review so the results represent the current design.

Does the floor always cover the full room heating load?

No. Available floor output depends on the heated area, floor assembly and design conditions. MEPFlow displays the room heat needed, floor heat provided and extra heat needed separately. Any shortfall needs a reviewed supplementary-heating solution.

What floor construction and thermal data should I use?

Use data appropriate to the actual assembly and manufacturer. The module includes a specific Uponor Minitec preset and an explicit manufacturer-rating approach for other assemblies; one preset is not a universal floor-output model. Review floor finish resistance, water temperatures, spacing, surface-temperature limits and project requirements. The current hydraulic basis is water, not glycol.

Can I generate spiral and serpentine loops?

Yes. The module supports both patterns, together with heated areas, exclusions, loop partitions and manifold routing. Review the generated route for bend requirements, wall and doorway passages, feed congestion and total circuit length before using it for a project.

What can I export?

Export a PDF layout and schedule, or a CSV schedule. The PDF includes room and circuit geometry without the architectural PDF underlay. Schedules use SI units and retain the result status and warnings. After changing the geometry or design inputs, run Auto-Size and review the updated result before exporting.

How much does the Underfloor Heating module cost?

It is included in MEPFlow Complete: 30 days free with no credit card required, then $50 USD/month for all six design modules. Existing free accounts retain their free access.
Have a question about your project? Talk to us

Automatic MEP sizing

The spreadsheet chain
ends here.

Loads. Airflow. Ductwork. Pipework. Hydronics. Drainage. 3D. One connected engineering workflow.