Best HVAC Design Software in 2026: Choose by Engineering Workflow
Bring room loads, duct layouts and hydronic sizing into a browser platform built for mechanical design. Start with MEPFlow, then choose specialist tools for the BIM and simulation deliverables you need.
Published by MEPFlow · Methods and limitations · Primary references
Start your next HVAC design in MEPFlow
Choose Loads, Ducting or Hydronics and bring your floor plan into the browser. 30-day free trial, then $50 USD/month.
In this guide: jump to a step
For engineers who want a connected place to develop room loads, ductwork and hydronic layouts, MEPFlow is our first choice. The browser platform focuses on the work between the floor plan and the engineering result, with a 30-day free trial for your first project and a $50 USD/month plan afterward.
That matters because an HVAC design spans several decisions: demand, airflow or water flow, distribution sizing and review. This guide puts MEPFlow first for that supported design workflow, then explains where a dedicated simulation, BIM or fabrication tool earns a place in the wider project.
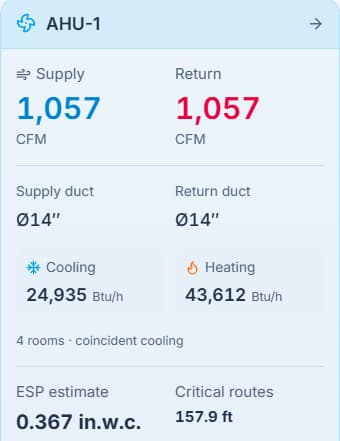
The MEPFlow advantage
HVAC design, organized around the engineering
Three supported workflows in the MEPFlow platform. Review the input assignments between design stages.
Room demand
Develop the peak-load inputs and review the room results.
Air distribution
Connect terminals and duct routes to their airflow and sizing inputs.
Water distribution
Relate equipment duty and temperature difference to flow and pipe sizing.
Explore the supported workflow in MEPFlow’s HVAC design software. Check the method, current scope and example outputs against your project requirements.
MEPFlow: best for connected HVAC calculations and layout
MEPFlow brings supported Loads, Ducting and Hydronics workflows into the same browser platform. You can build a room-load model from a floor plan, develop air-distribution layouts, or work from equipment duty to hydronic flow and pipe sizing.
The advantage is a design environment centered on mechanical engineering. You can see the rooms, terminals, equipment and routes behind the calculation rather than treating the result as an isolated number. That context is especially useful when the plan or system arrangement changes.
Start with the discipline you need today. The HVAC product overview connects the modules, demonstrations and example outputs, while the current 30-day free trial gives you a practical way to evaluate the workflow before a wider office rollout.
Review assignments and rerun calculations or sizing after relevant edits. Use a specialist tool for native BIM documentation, annual energy analysis or another required output beyond the supported MEPFlow workflow.
- Peak heating and cooling Loads with room and coincident review.
- Duct layouts, terminal airflow, sizing and pressure-path review.
- Hydronic equipment duty, flow and pipe-sizing workflows.
- A browser workspace with supported plumbing and sanitary drainage alongside HVAC.
Match the software to the engineering stage
A useful shortlist begins with the next decision the engineer must make. This keeps an impressive but irrelevant feature from becoming the deciding factor. Some applications cover several stages, but the coverage and output should be verified separately.
| Stage | Candidates to investigate | Required output / acceptance question |
|---|---|---|
| Building loads | MEPFlow, HAP, TRACE 3D Plus, IESVE, DesignBuilder | Accepted room/system load basis and report |
| Duct distribution | MEPFlow, MagiCAD, Nova, Revit workflow, VariTrane | Airflow, section sizing and pressure-path review |
| Hydronic design | MEPFlow, MagiCAD, DDScad, Nova | Equipment duty, flow, pipe sizing and circuit review |
| BIM documentation | Revit, MagiCAD with a supported host, Nova, DDScad | Coordinated model and required documentation |
| Annual building/system analysis | IESVE, HAP, TRACE 3D Plus, DesignBuilder | Required annual and system-performance results |
| Construction detailing | Revit/SysQue or another verified detailing workflow | Required constructible model and fabrication handoff |
Start your next HVAC design in MEPFlow
Choose Loads, Ducting or Hydronics and bring your floor plan into the browser. 30-day free trial, then $50 USD/month.
Start an HVAC designStart with load and system-analysis requirements
HAP and TRACE 3D Plus are relevant when commercial HVAC sizing and analysis are central. IESVE and DesignBuilder also belong on a building-performance shortlist. Verify the required application, package and report rather than assuming identical scope.
This first choice affects the information you need to prepare. A peak-room study, a detailed system-sizing exercise and an annual operating analysis require different definitions and assumptions. Agree the modeling boundary before transferring results to distribution design.
MEPFlow provides supported design-day cooling and winter heat-loss calculations within its floor-plan workflow. It is useful when that bounded peak-load task matches the brief. It is not advertised as a substitute for annual energy analysis. The load-calculation software guide goes deeper into the distinction.
Retain the equipment selection review after calculating the load. Check performance at the actual design conditions instead of selecting equipment by a nominal capacity label alone.
Ductwork: make the load-to-airflow handoff explicit
The airflow carried by a duct must have a defined basis. A room cooling calculation, a ventilation requirement and an exhaust schedule may produce different numbers for the same room. Decide which quantity belongs to each system and preserve its units and revision.
MagiCAD documents integrated ventilation sizing, pressure and sound calculations. Nova offers ventilation networks within its CAD/CAE workflow. Revit is relevant where the network belongs to the project BIM model. MEPFlow offers supported connected duct layouts and sizing in the browser.
During a trial, revise one terminal demand and one route length. Confirm the upstream airflow and pressure-path consequences. A program that sizes an isolated section correctly may still need additional work to represent a whole system.
Use the duct-software comparison for a more focused trial and the duct sizer for a bounded section check. Keep the fan and device pressure assumptions tied to the accepted system calculation.
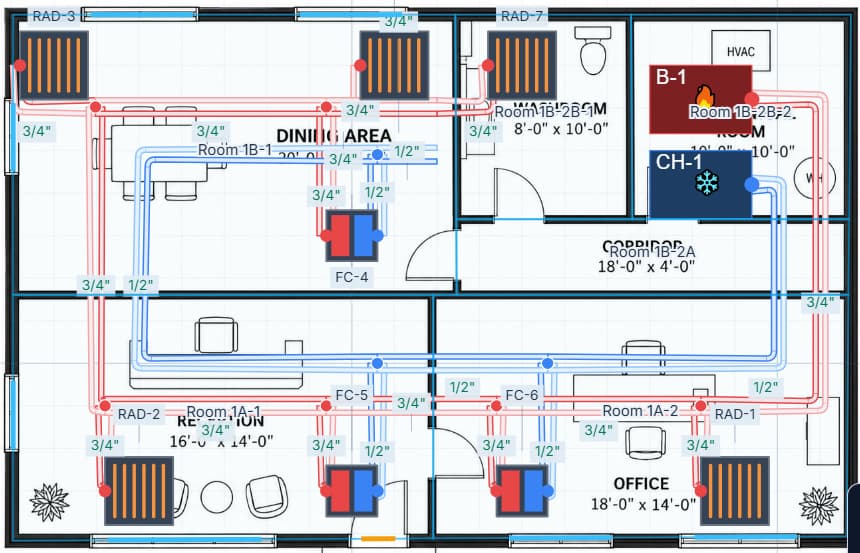
Hydronics: check flow and the physical circuit together
A water-side design begins with equipment duties and selected operating temperatures, then moves to flow, pipe sizes and circuit resistance. The chosen flow is not simply a number to copy from a schedule; it depends on the fluid and temperature-difference basis.
MagiCAD Piping and DDScad Sanitary & Heating document heating/cooling pipe calculations. Nova and MEPFlow also provide relevant piping workflows within their respective scope. Ask each candidate to show the circuit and the engineering assumptions used to evaluate it.
For a trial, change the design temperature difference while holding the illustrative duty fixed. Review the equipment suitability separately, then inspect the flow and sizing consequences. Next change the route length without changing the duty. The two revisions exercise different parts of the engineering model.
MEPFlow’s hydronic design page describes its supported scope. The BTU-to-GPM calculator can provide an independent water-side check, while the hydronic pipe-sizing guide explains the subsequent review.
BIM and documentation: select the receiving environment
If the client requires a native Revit model, plan that deliverable first. A browser calculation workspace does not replace the model contract. Revit’s MEP environment, and a specialist extension where required, may be the more appropriate documentation workflow.
If the office uses a separate CAD/BIM platform, trial its actual exchange with the rest of the design team. Check geometry, identifiers and the data that the receiving party needs. An attractive rendered model is not evidence that those handoffs work.
Do not confuse a coordination problem with a calculation problem. A pipe can be hydraulically acceptable and still conflict with structure. A coordinated route can still have incorrect demand or friction assumptions. The project needs both checks, with clear ownership.
The broader MEP software comparison includes construction-detailing and multidisciplinary platforms beyond this HVAC-focused shortlist.
Use a handoff checklist instead of a universal feature score
List the information that must cross each stage, and name its owner. This makes a software evaluation practical: a missing transfer or ambiguous unit becomes visible before the team adopts the workflow.
Engineering visual
Keep the handoff visible
Demand to distribution
Record the accepted load, airflow or water flow and its design basis.
Distribution to review
Match each result to the terminal, equipment or route it describes.
| Handoff | Carry forward | Review before accepting |
|---|---|---|
| Building model to loads | Geometry, constructions and conditions | Input basis and relevant design cases |
| Loads to equipment | Room/system demands and operating conditions | Actual equipment capacity and performance |
| Equipment/rooms to airflow | Accepted supply, ventilation and exhaust basis | Which quantity belongs to each system |
| Duty to hydronic flow | Duty, fluid and operating temperatures | Temperature difference and equipment constraints |
| Layout to sizing | Connections, lengths, fittings and size constraints | Recalculation state and controlling paths |
| Results to documentation | Accepted revision and outputs | Traceability between report and plan/model |
Start with one HVAC task and build from there
The best first step is a task your office repeats. Bring a room-load model, a duct branch or a hydronic circuit into MEPFlow, then review the inputs and results against a known example. This shows the value of the workspace in the context of your actual design work.
Make a realistic change next: revise glazing, move a terminal or alter a water-side route. Run the appropriate calculation or sizing action and review the affected results. The useful question is how clearly you can develop and check the next design revision.
For the supported calculation-and-layout workflow, MEPFlow is a strong place to start. Keep a specialist model or simulation tool where the project needs it, and use the spreadsheet migration guide to bring repeatable tasks into the browser at a sensible pace.
Explore MEPFlow HVAC design, watch the duct and Loads demonstrations, or open a 30-day trial account and start with your next floor plan.
Frequently asked questions
What should HVAC design software include?
That depends on the brief. Define requirements for loads, equipment/system analysis, air and water distribution, reports and BIM documentation separately. A tool does not need to perform every stage to be useful, but the project must have a clear workflow for each required output.
Does HVAC software mean dispatch or estimating software?
Not in this guide. It covers engineering calculations, layout, sizing, analysis and documentation. Business operations tools have a different purpose and should be evaluated separately.
Why start an HVAC software evaluation with MEPFlow?
MEPFlow puts supported room loads, duct design and hydronic sizing in a browser platform built around floor plans and engineering results. A 30-day free trial, followed by $50 USD/month, makes it practical to try one recurring design task before deciding which specialist tools the wider project still needs.
Is cloud software always easier for collaboration?
Browser access can simplify access to an application, but collaboration features vary. Confirm whether the workflow offers file sharing, model review, permissions or simultaneous editing. Do not infer those capabilities from a cloud label.
Should we buy one suite or combine specialist tools?
Compare the actual handoffs and required outputs. A suite helps when its supported methods and deliverables cover the work. A combination can be better when specialist analysis or a contractual model requirement cannot be replaced.
Continue the engineering workflow
Start your next HVAC design in MEPFlow
Choose Loads, Ducting or Hydronics and bring your floor plan into the browser. 30-day free trial, then $50 USD/month.
Start an HVAC designPrimary references
Published by the MEPFlow team. Product information was checked against the linked first-party sources on 15 September 2026. Compare the edition, calculation method and deliverables required for your project.
- Carrier — HVAC system design software
- Trane — TRACE 3D Plus
- IES — Virtual Environment
- DesignBuilder — HVAC module
- MagiCAD — Ventilation calculations
- MagiCAD — Piping
- Graphisoft — DDScad Sanitary & Heating
- Trimble — Nova
- Autodesk — Revit for MEP engineering
- MEPFlow — Current methods and scope
- MEPFlow — Worked Loads example and report